Free written scope consultation - allowances, timeline, and change-order rules on paper before a single trade is scheduled
Styles & brands we work with
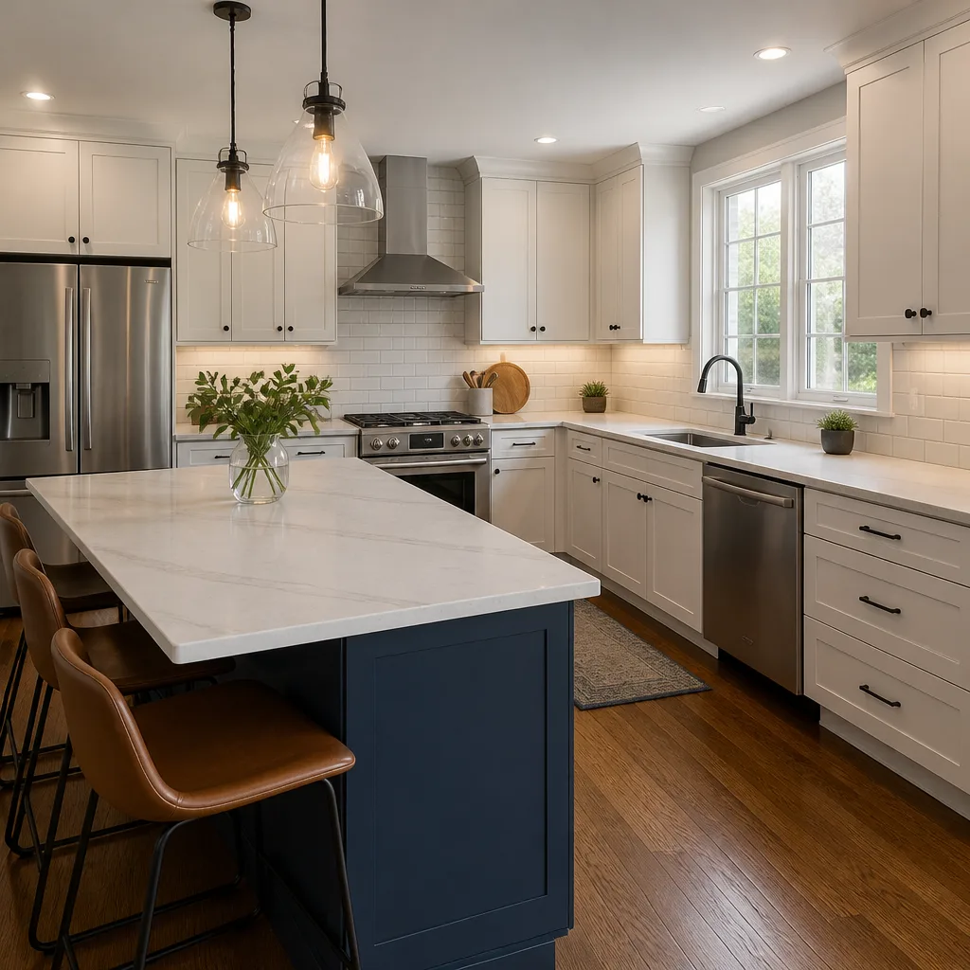
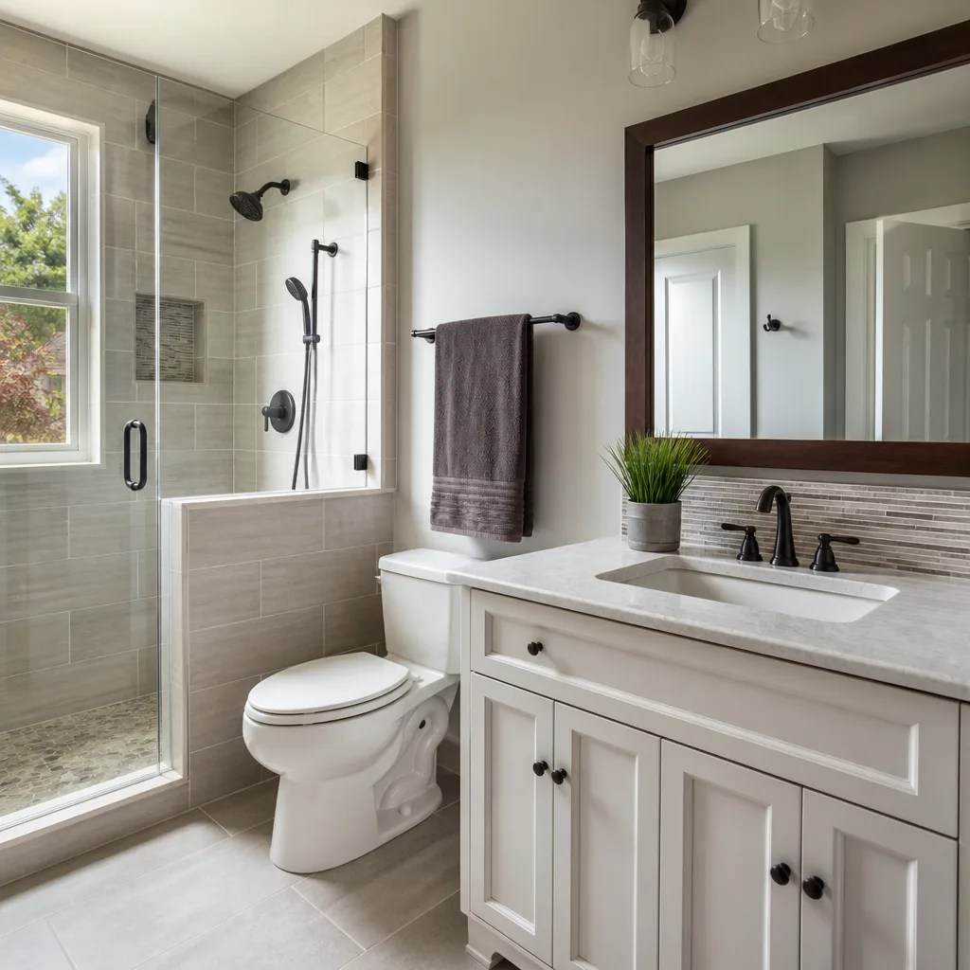
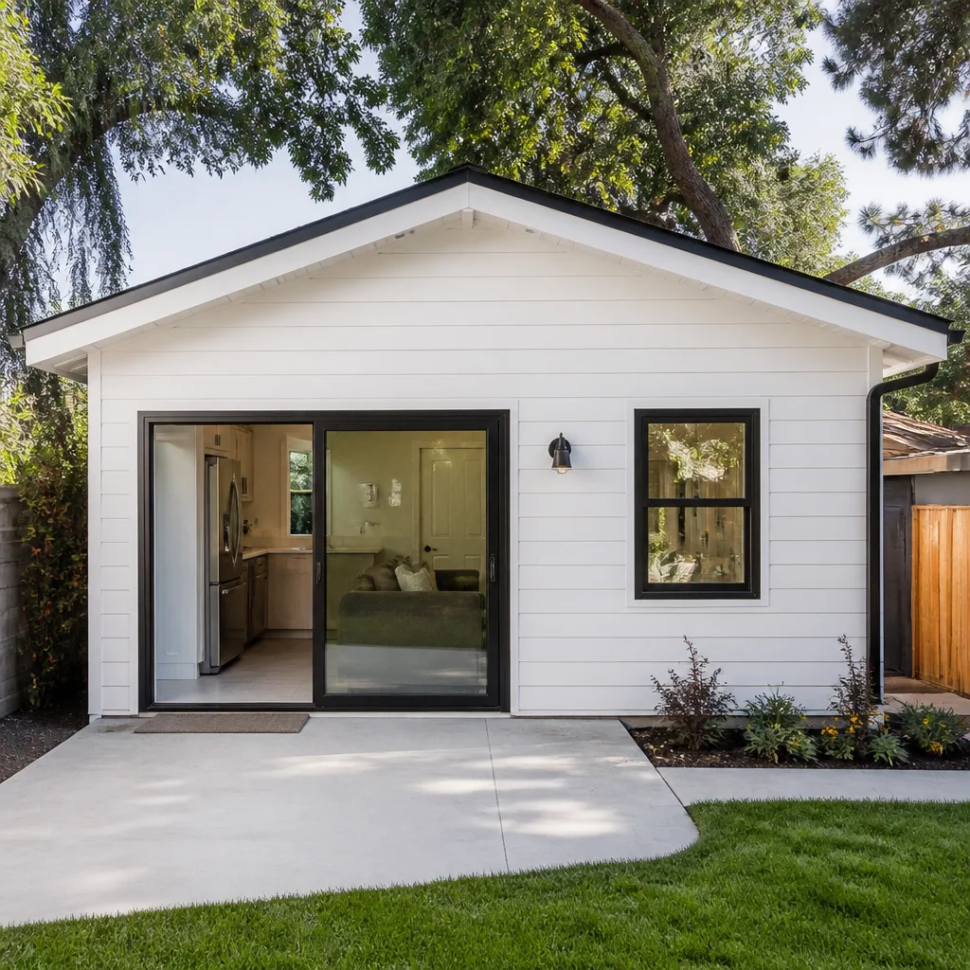
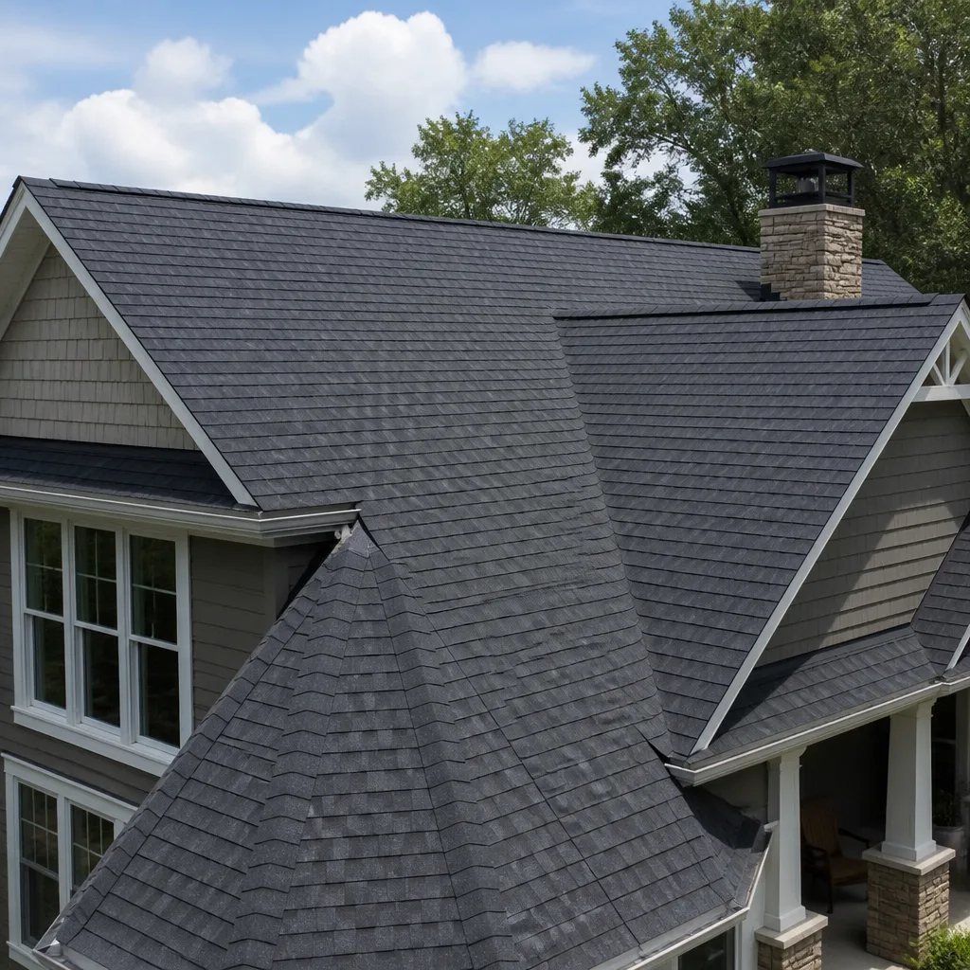
See the difference
 Before
 After
After Before
 After
After Before
 After
AfterKitchen Design & Layout in West Covina, CA
Kitchen design and layout in West Covina is the planning phase that determines how your cabinets, appliances, counters, and walkways all fit together before a single wall comes down. A well-designed kitchen costs roughly the same to build as a poorly designed one, but the difference in daily usability is enormous. When you call (707) 760-7579, you’ll reach a live person who can walk you through what a design-and-layout engagement with Mason Remodeling Co West Covina actually looks like.
We handle kitchen design as part of our full Kitchen Remodeling service, which means the person measuring your walls is the same company that will build what gets drawn. That continuity matters more than most homeowners realize. Our design process is built around how your household actually cooks, cleans, and gathers, not around what looks good in a magazine spread. If you’re considering a larger project, you can also see how this fits into our broader Kitchen Remodeling in West Covina work.
Every design engagement starts with a written price before any measuring or planning begins. You’ll know what the design phase costs, what the remodel will cost, and what’s covered under our 365-Day Done Right Promise, in plain writing.
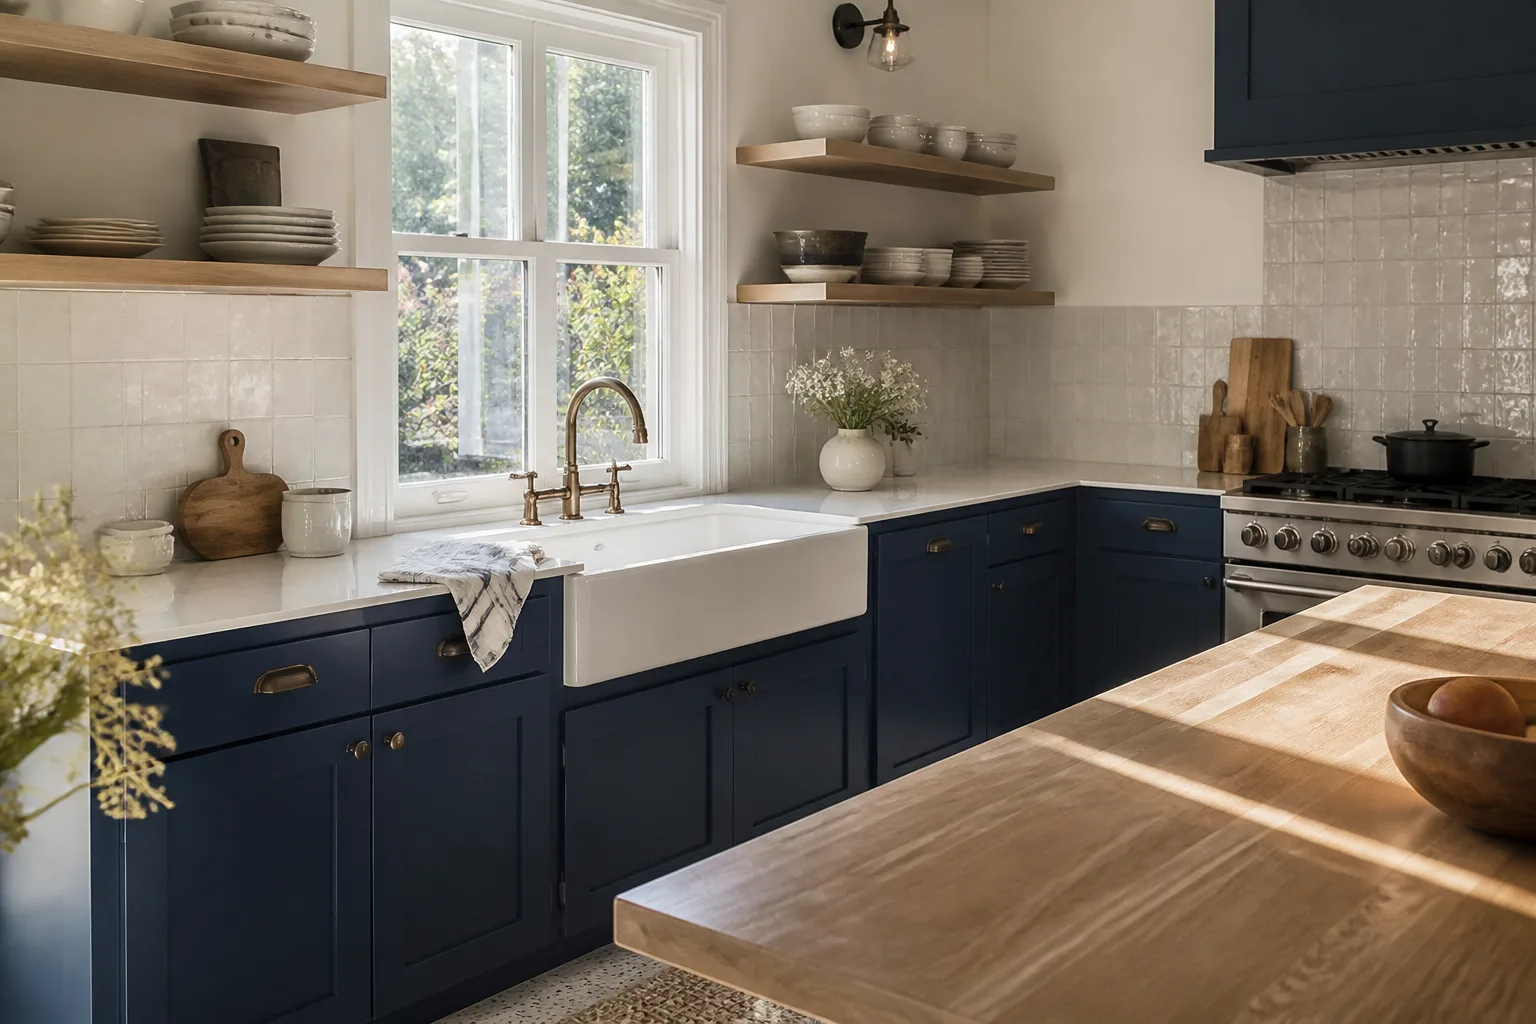
When You Need Kitchen Design & Layout
Most West Covina homeowners call us for design help long before they’re ready to swing a hammer. Here are the situations we see most often in this city:
- You’re living with a kitchen that fights you daily. The refrigerator door blocks the walkway when it’s open, the dishwasher opens into the island, or two people can’t work at the counter at the same time. These are layout problems, not cosmetic issues.
- You’re planning a full kitchen remodel in West Covina and want the plan locked down first. Guessing at cabinet placement after the electrician has already run wires is how budgets quietly double.
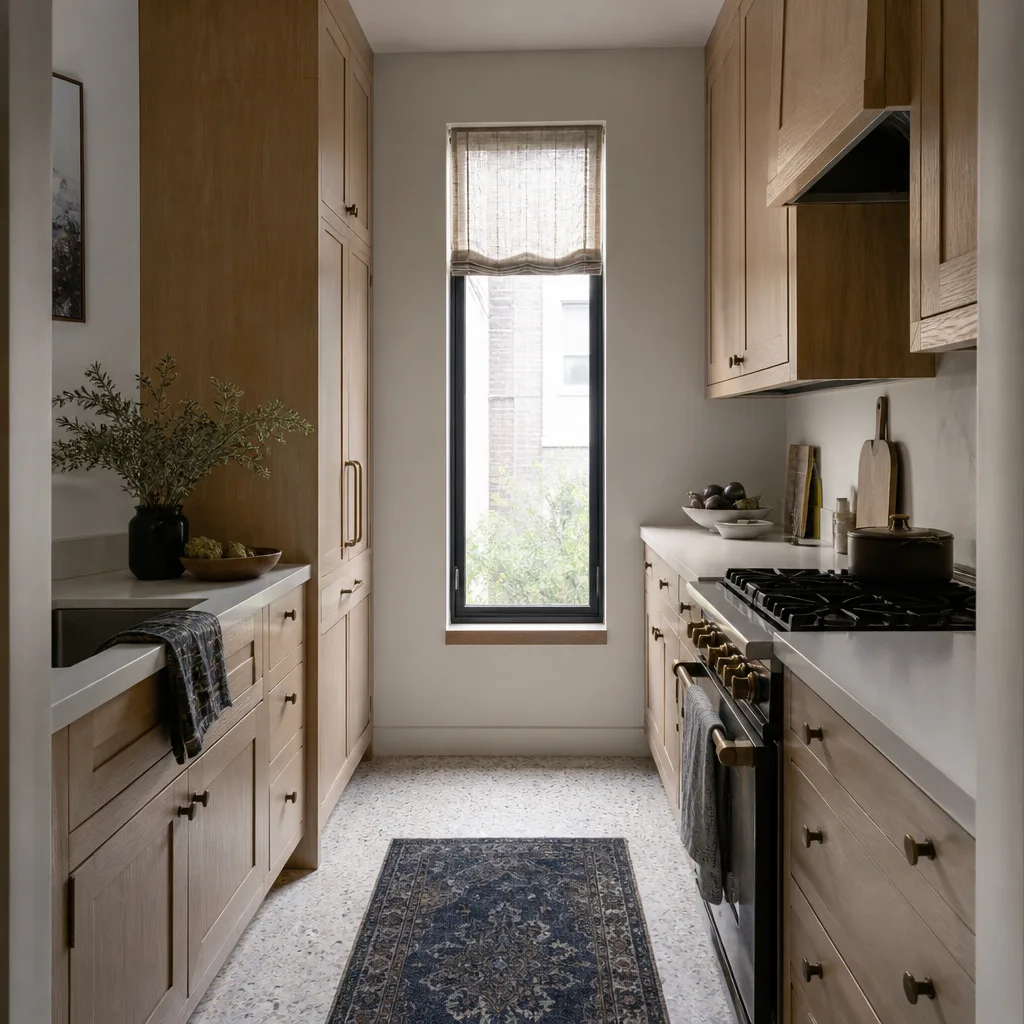
- You bought a home in West Covina with an original 1960s or 1970s kitchen. Many homes south of the 10 freeway and up in the hills near South Hills still have the original galley layouts with no ventilation to speak of. Those kitchens were designed for a different era of cooking.
- You’re aging in place or planning for a parent moving in. Wider walkways, lower counter runs, pull-out shelving instead of deep base cabinets, and lever-style faucets all need to be drawn into the plan before installation.
- You want an island but aren’t sure your kitchen can take one. The difference between a kitchen island that works and one that turns your kitchen into an obstacle course is about 18 inches of clearance on every side. We measure and tell you the truth.
- You started talking to a big-box store design desk and the price kept climbing. The “free” design comes with a markup baked into every cabinet, counter, and fixture. We give you real numbers upfront, in writing, with no surprise invoices.
Our Kitchen Design & Layout Process
Here’s exactly how it works when you hire Mason Remodeling Co West Covina for kitchen design and layout:
- Call and talk to a live person. We answer the phone 24/7. No call trees. You’ll describe your kitchen, your frustrations, and your goal. If it sounds like a fit, we schedule a site visit.
- Written price before the visit. Before any measurements are taken or a single tool is unpacked, you receive a written price for the design phase and, once we understand the scope, the remodel itself. This is the rule, not the exception.
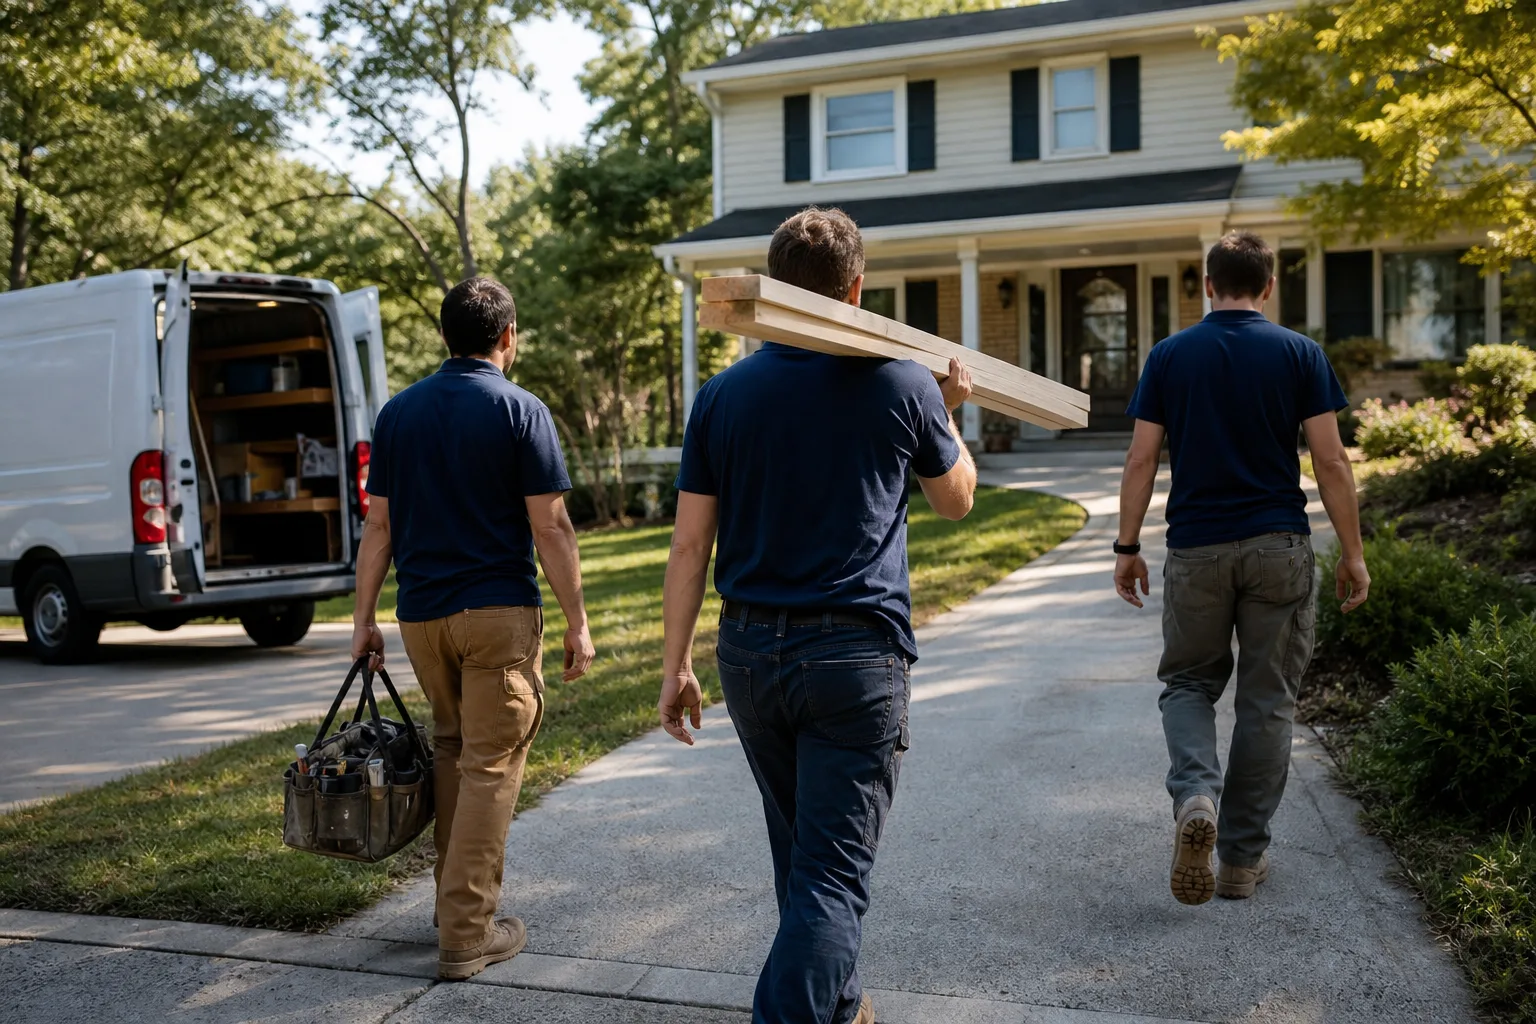
- Meet the person coming to your door. Before your appointment, we send you the name and photo of the technician or designer who will visit. They arrive in a uniform with a photo ID badge. This is our Threshold Standard, and it applies to every single visit.
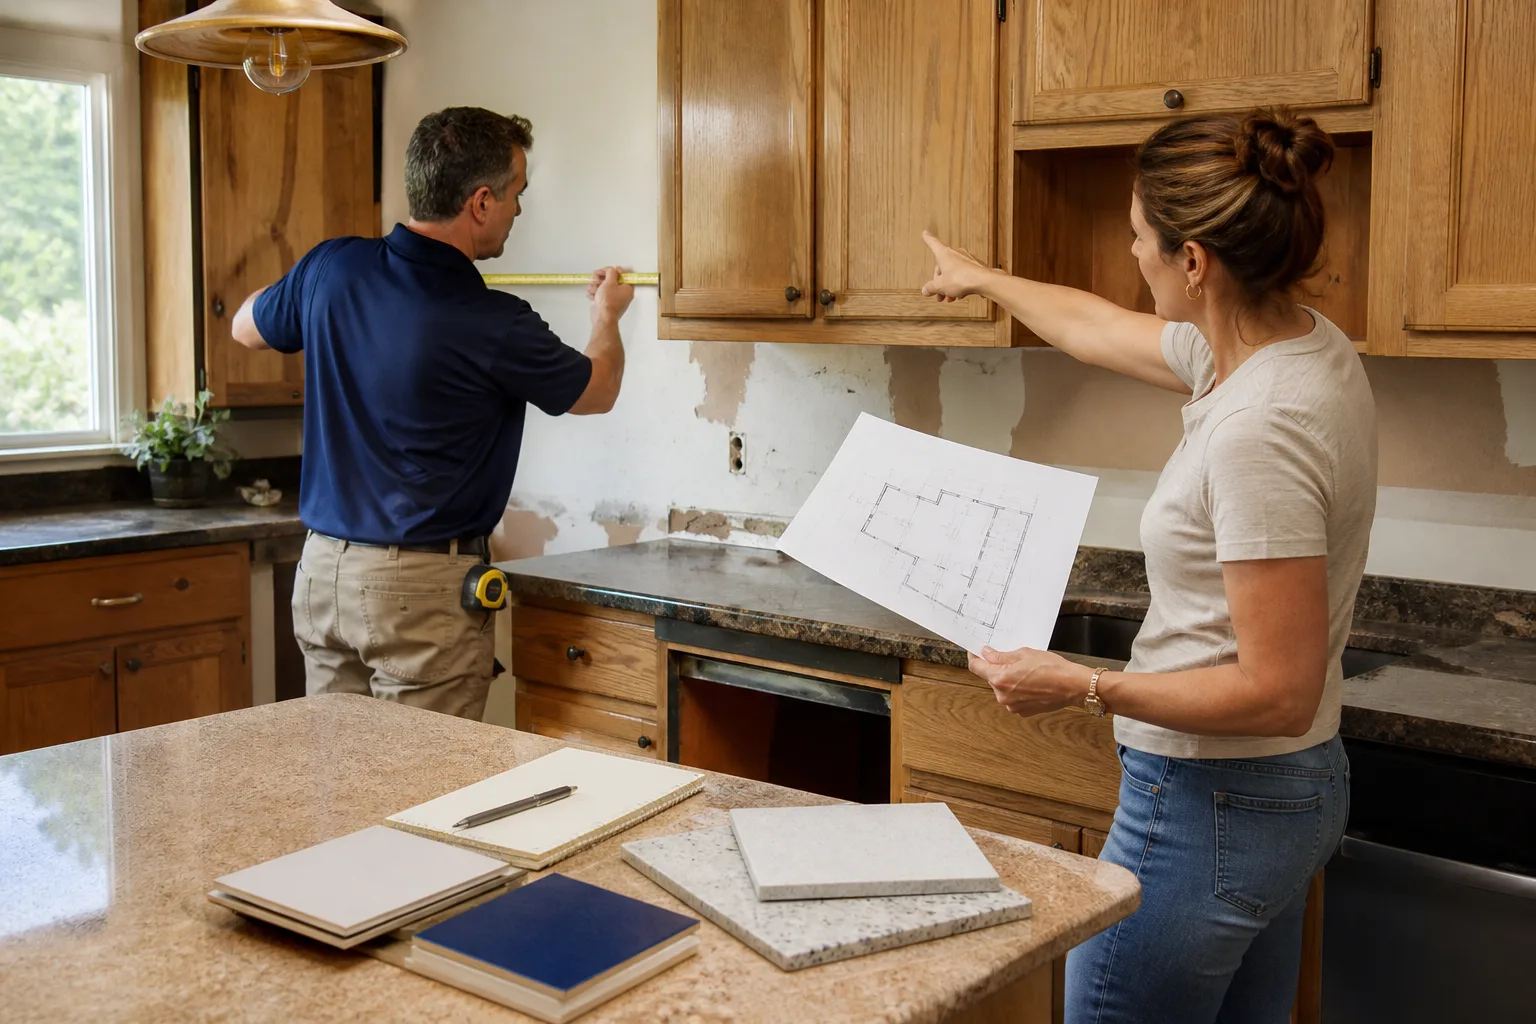
- Measurements and reality check. We measure your existing kitchen, note load-bearing walls, locate water, gas, and electrical lines, and check ventilation paths. Then we tell you what’s possible, what’s expensive, and what’s not worth doing.
- Design options with real pricing. You get layout options drawn with your actual measurements, each with a written cost breakdown. We don’t do “concept” pricing that doubles later. Every number is committed in writing.
- Build phase coordination. Once you approve the design, the same project manager stays with you through demolition, rough-in, installation, and finish work. You’re never handed off to an unknown subcontractor.
Key takeaways for West Covina homeowners:
- You get a written price before any design work starts, every time.
- Every crew member is background-checked and introduced by name and photo before arrival.
- Our 365-Day Done Right Promise means anything not right within a year gets fixed at no cost to you.
- You’ll work with the same company from design through final walkthrough, not a rotating cast of subs.
- Live person answers the phone around the clock, including weekends and holidays.
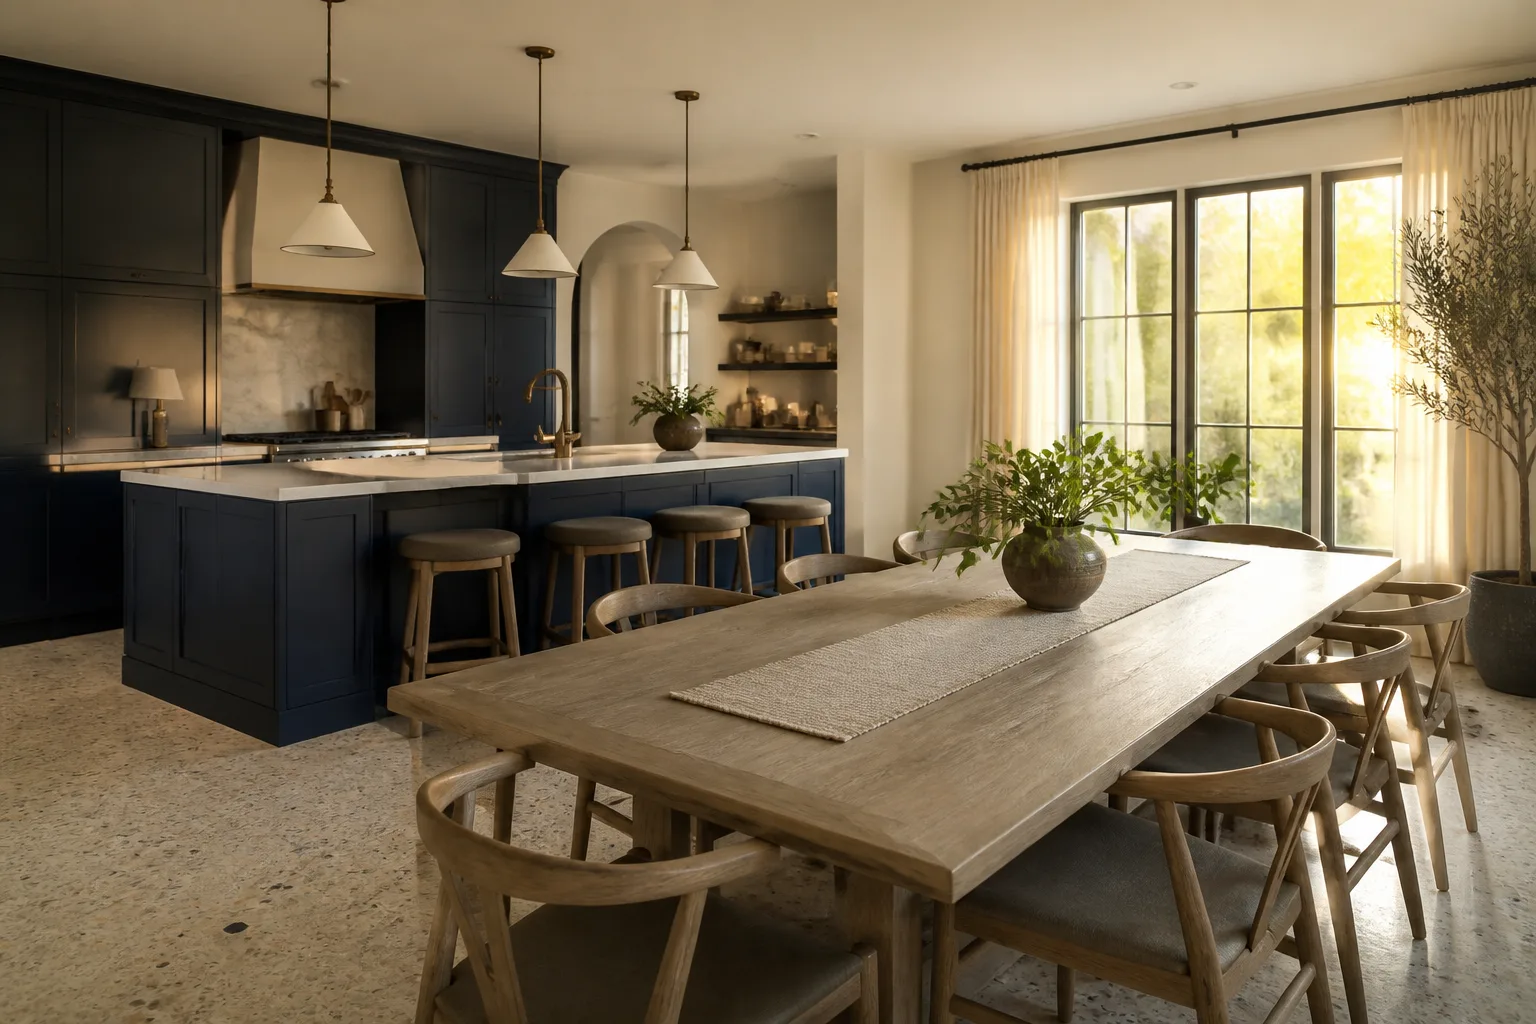
Kitchen Design & Layout Pricing in West Covina
Kitchen design and layout in West Covina typically costs between $800 and $2,500 as a standalone engagement, depending on the size of the kitchen and the level of detail required. When design and layout are bundled with a full kitchen remodel, that fee is usually credited toward your project total. Here’s a clearer breakdown of what homeowners in this area can expect:
| Service Level | Typical Range | What’s Included |
|---|---|---|
| Layout Consultation & Measurement | $300 – $700 | On-site measurements, existing condition review, layout feasibility discussion |
| Full Design & Layout Package | $800 – $2,500 | Multiple layout options, cabinet plans, appliance placement, lighting plan, written cost estimates for each option |
| Design-Build Bundle | Design fee credited | Design fee applied to your remodel total when you move to build with us |
Several factors shift these numbers in West Covina specifically:
- Home age and construction type. Many West Covina homes built between 1955 and 1975 used post-and-beam framing with limited structural support for open-concept layouts. If you want a wall removed, the structural engineering costs go up. We tell you before you pay for anything.
- Cabinet and counter materials. We partner with specification-grade suppliers including KraftMaid and Wellborn for cabinetry and Cambria, Silestone, and Caesarstone for surfaces. These names mean something when it comes to warranty and fit, but they also affect cost. We’ll show you the difference in writing.
- Plumbing and electrical relocation. Moving a sink or a gas line across the room is almost always more expensive than working with the existing rough-in. Good design minimizes those moves when budget matters.
- Permit scope. West Covina requires permits for most kitchen remodels that touch electrical, plumbing, or structural work. We handle the paperwork, but permit fees run separate from construction costs and vary by scope.
Call (707) 760-7579 for a written estimate. Estimates are free, and you’ll get a real number, not a range that changes later.
FAQs – Kitchen Design & Layout
How much does kitchen design and layout cost in West Covina?
Kitchen design and layout in West Covina typically costs $800 to $2,500 for a full design package, with standalone layout consultations running $300 to $700. If you proceed with the remodel through Mason Remodeling Co West Covina, the design fee is credited toward your project total. Call (707) 760-7579 for a written quote specific to your kitchen, free of charge.
Can you design a kitchen without a full remodel?
Yes. We offer layout consultation and design as a standalone service. If your cabinets are in good shape but the flow is wrong, we can often reconfigure the layout without replacing everything. That said, many West Covina kitchens with original 1960s and 1970s layouts benefit from a fuller remodel once we open the walls and see what’s behind them. A Kitchen Remodeling in West Covina consultation will tell you which path makes sense for your budget.
How long does kitchen design and layout take?
Most design engagements take 1 to 3 weeks from initial measurement to final approved plans, depending on how many revisions you request and how quickly you make material selections. The build phase is separate and varies by scope. We give you a written timeline before any work begins so you know exactly what to expect.
Do I need a permit for a kitchen layout change in West Covina?
If your layout change involves moving plumbing, electrical, or load-bearing walls, yes, you’ll need a permit from the city of West Covina. We pull all required permits as part of the project and include permit costs in your written estimate. Minor changes that don’t touch utilities or structure may not require a permit, and we’ll tell you honestly which category your project falls into.
Written by Isaac Pruett, Owner at Mason Remodeling Co West Covina, serving West Covina.