Last updated October 15, 2026

Free written scope consultation - allowances, timeline, and change-order rules on paper before a single trade is scheduled
The Complete Guide to Construction in West Covina
More than 60% of West Covina’s single-family homes were built before 1980. That single fact shapes nearly every remodeling decision you’ll make in this city, from whether your kitchen walls hide galvanized pipe to how much your foundation can carry before a hillside addition needs structural reinforcement. This guide-along with more guides & resources on West Covina remodeling-is built from two decades of walking through West Covina’s tract homes, perimeter developments, and hillside properties. You’ll learn exactly what those pre-1980 construction methods mean for your budget, which permits you actually need, and how to read a contractor’s timeline without falling for optimism that dissolves by week three.
Quick Answer
Construction in West Covina means working with a housing stock built primarily between 1950 and 1979, which brings predictable challenges: galvanized plumbing nearing end of life, original electrical panels undersized for modern loads, and textured ceilings that may contain asbestos. Most kitchen and bathroom remodels in West Covina run $45,000 to $120,000 depending on structural discoveries, while additions start around $250,000. For a detailed look at where that money goes, see our Construction Cost Breakdown: The West Covina Homeowner’s Reference for 2026. You’ll need City of West Covina permits for most interior work, and your contractor should deliver a written, line-item price before any tools arrive.
Styles & brands we work with
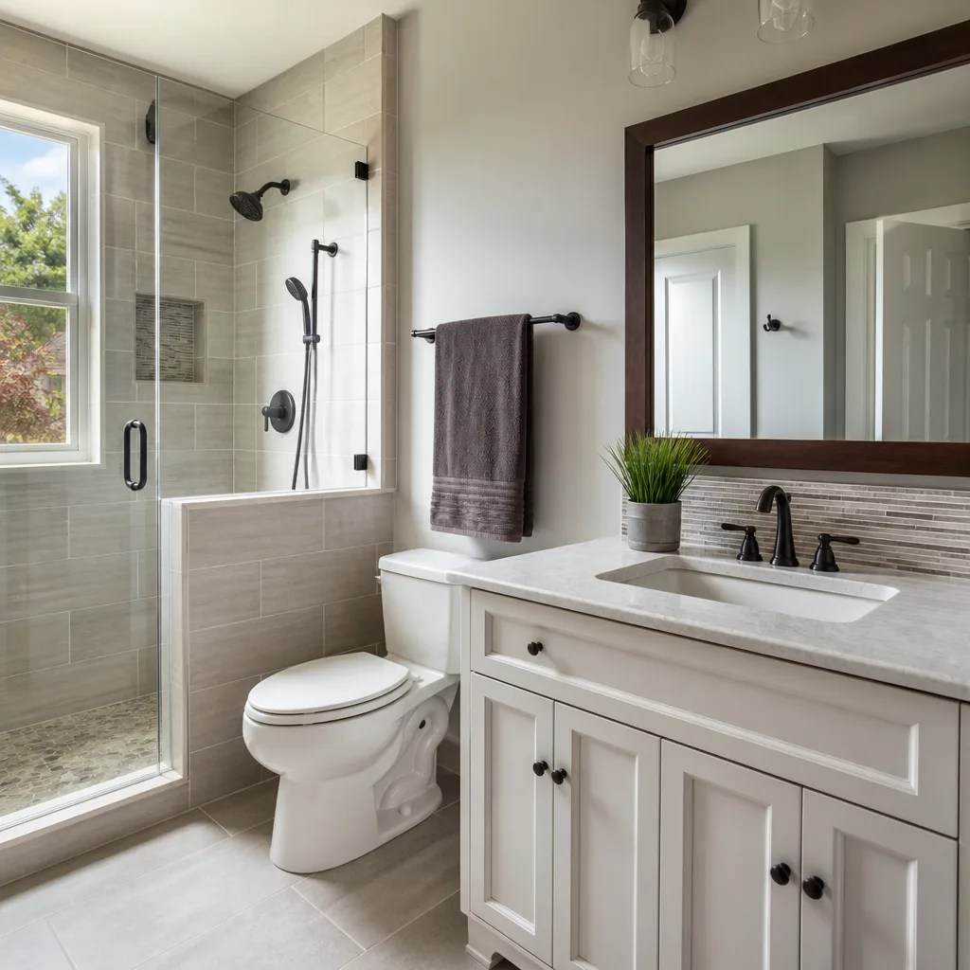
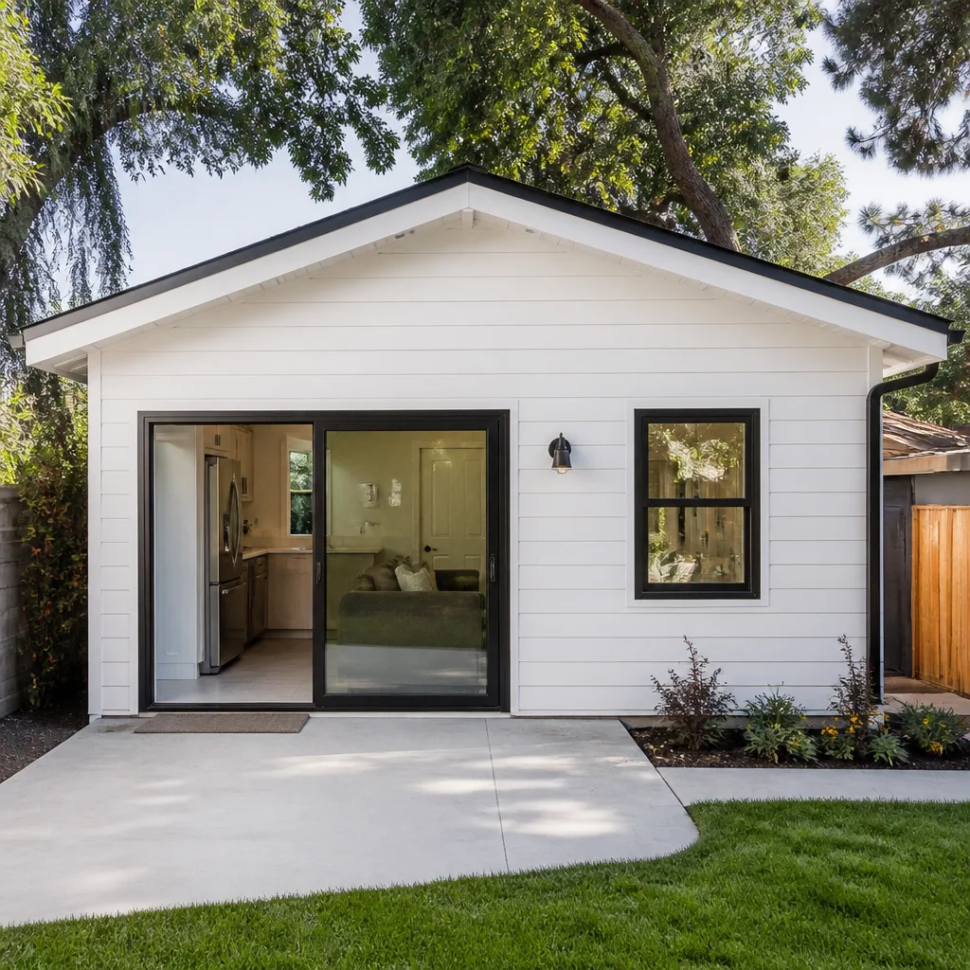
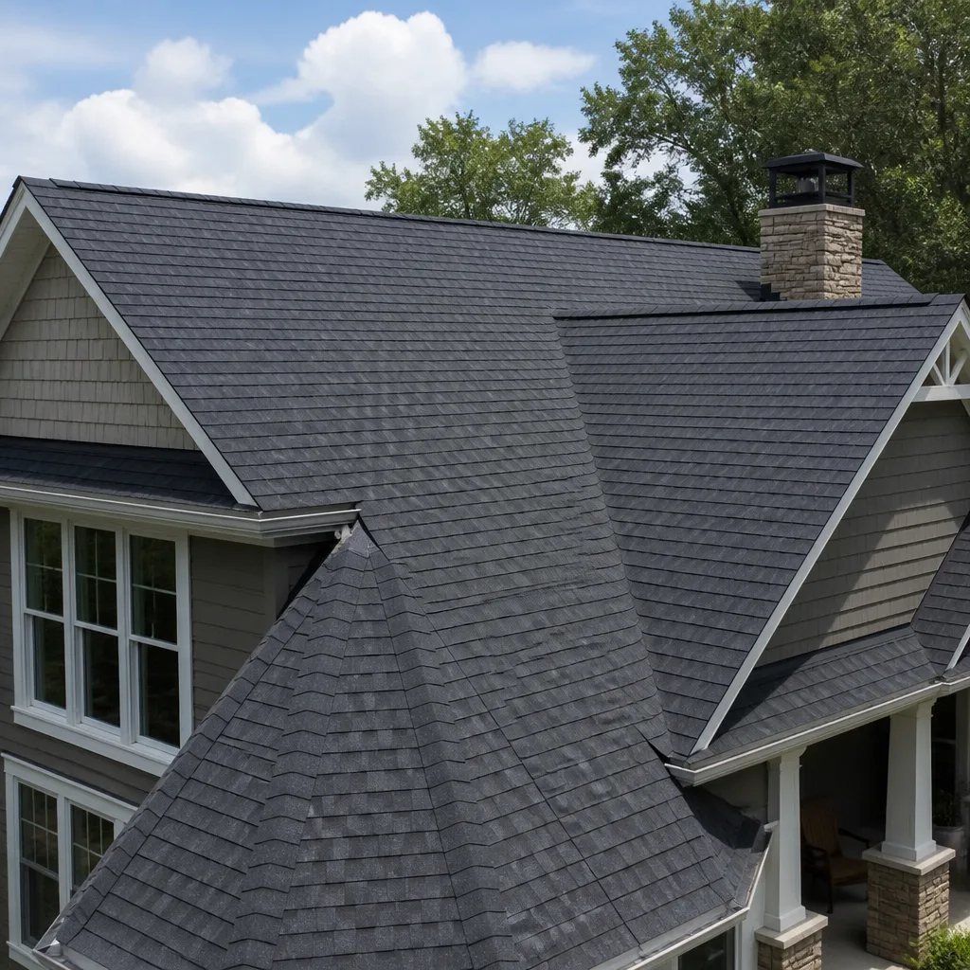
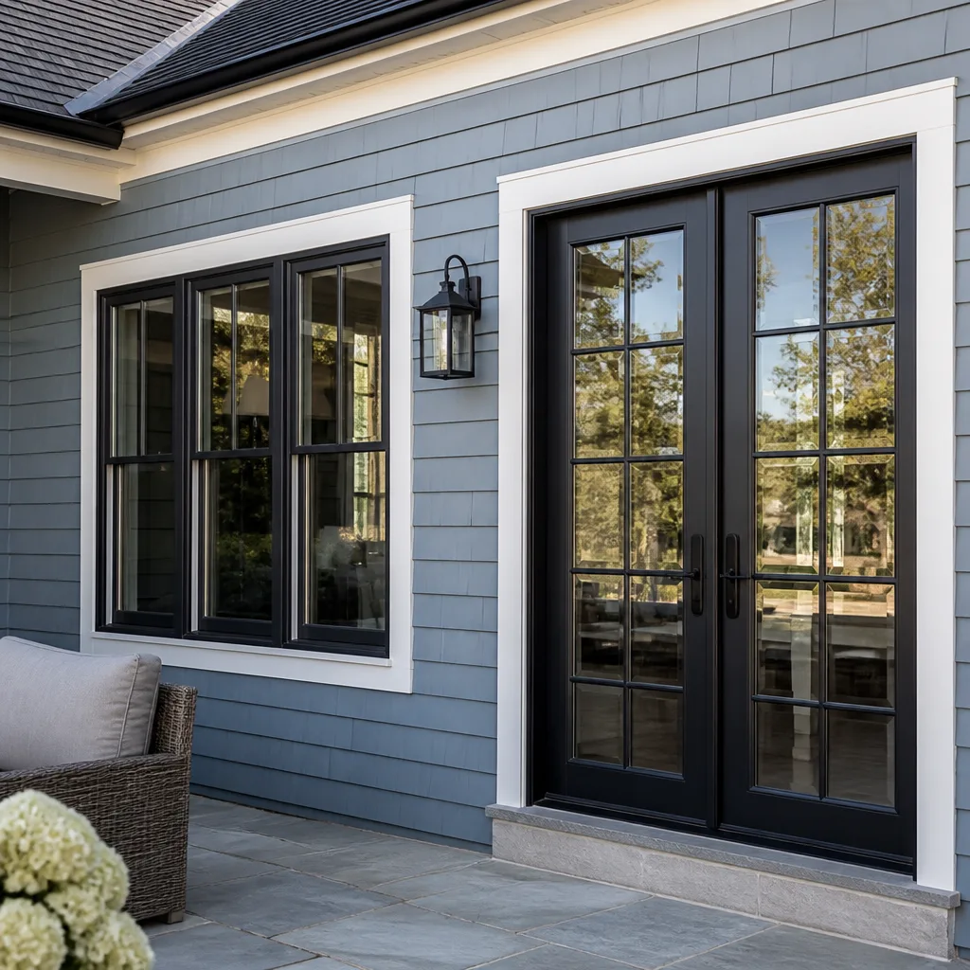
Table of Contents
- What West Covina’s Pre-1980 Housing Stock Means for Your Project
- West Covina Permits: City vs. County Jurisdiction Explained
- Hillside Lots and Canyon-Adjacent Properties: What Changes
- General Contractor vs. Design-Build: Which Fits a West Covina Remodel
- Reading a Realistic West Covina Construction Timeline
- What Construction Costs in West Covina: Real Ranges by Project
- Why Material Choice Matters More in West Covina Than You’d Think
- Common Mistakes to Avoid
- When to Call a Professional
- Frequently Asked Questions
What West Covina’s Pre-1980 Housing Stock Means for Your Project
West Covina grew in concentrated bursts. The post-war boom filled the flatlands south of the 10 Freeway with three-bedroom tract homes designed for single-income families. The 1960s and 1970s pushed development north into the hills, where split-levels and larger ranch homes were cut into slopes. Those two building eras create two very different remodeling realities.
In the older tracts, you’ll typically find 2×4 framing, which limits insulation depth and is something we’ve seen consistently across the South Hills and Woodside neighborhoods. Original plumbing is often galvanized steel, which corrodes from the inside and quietly reduces water pressure over decades. The moment you open a wall for a kitchen remodel, you may discover pipes that should have been replaced twenty years ago. That’s not a contractor upselling you. That’s a 1958 house telling you what it needs.
Electrical systems are the second common discovery. Many pre-1970 homes in West Covina still run on 60-amp or 100-amp panels. A modern kitchen with a double oven, microwave, and dedicated appliance circuits can push past that in one afternoon. When we plan a kitchen remodel here, we always check the panel load calculation first. Adding a 200-amp panel is not a surprise we want homeowners discovering mid-project.
The third issue is texture. Popcorn ceilings were standard construction practice in Southern California through the late 1970s, and some formulations contained asbestos. If your West Covina home predates 1980 and still has original texture, assume testing is required before removal. The City of West Covina may require documented asbestos abatement for ceiling work in older homes, especially where texture will be disturbed.
None of this makes older homes bad candidates for remodeling. It makes them predictable, if you plan for it. The difference between a smooth West Covina remodel and a stressful one is whether the contractor’s written price already accounts for what’s likely behind the drywall.
- Order a sewer line inspection before any bathroom remodel. Original cast iron drain lines under older West Covina slabs are frequently cracked or bellied. Replacing them after tile goes down doubles the labor cost.
- Check your electrical panel rating before appliance shopping. A 100-amp panel can handle a modest kitchen update. It cannot handle a 48-inch range, two ovens, and an EV charger.
- Assume original textured ceilings need asbestos testing. Budget $500 to $900 for sampling and lab analysis. If positive, abatement adds $3 to $7 per square foot.
- Budget for galvanized pipe replacement if walls are opening anyway. You will never have a cheaper moment to replace it than during a remodel.
Read more about how we approach these discoveries on our Mason Remodeling Co West Covina home page, where we explain our written-price process for projects that reveal structural surprises.
West Covina Permits: City vs. County Jurisdiction Explained
Most West Covina addresses fall under City of West Covina Building and Safety jurisdiction. Permits for kitchen remodels, bathroom remodels, window replacements, re-roofs, and additions go through city hall on West Covina Parkway. But there’s a wrinkle that trips up homeowners on the city’s edges: some parcels in unincorporated areas of Los Angeles County, particularly near industry zones and certain hillside pockets, pull permits from the LA County Department of Building and Safety instead.
How do you know which applies to you? Check your property tax bill or enter your parcel number into the Los Angeles County Assessor’s portal. If your property number starts with “8457,” you’re almost certainly in city jurisdiction. If you’re in unincorporated territory, county fees and plan check timelines apply, and they are not identical to the city’s.
West Covina requires permits for: structural alterations, any work on load-bearing walls, electrical panel changes, repiping, water heater relocations, window and door enlargements, and all additions regardless of size. You do not need a building permit for cosmetic work: painting, flooring, cabinet refacing, countertop replacement, and most fixture swaps where plumbing stays in the same location.
The city’s plan check process typically runs two to four weeks for standard kitchen and bath remodels. For additions and structural changes, expect four to eight weeks depending on current volume at the Building and Safety counter. Your contractor should be able to tell you the exact permit fee schedule, which is based on project valuation, not a flat rate.
One point we emphasize with every West Covina client: if a contractor suggests skipping permits to save time or money, walk away. For other red flags, see Construction Warning Signs: A West Covina Homeowner’s Reference Guide. Unpermitted work becomes a title issue when you sell, a problem for your homeowners insurance, and a financial liability if the work fails. Permits exist because West Covina sits on active seismic zones and the city wants to know what’s happening inside its walls.
- City of West Covina permits: Standard for most residential work within city limits. Plan check 2 to 4 weeks for remodels.
- LA County permits: Apply to unincorporated pockets. Timelines can be 1 to 2 weeks longer.
- No permit needed: Paint, flooring, cabinet resurfacing, countertop-only replacement, faucet and fixture swaps in place.
- Always permitted: Load-bearing wall removal, panel upgrades, water heater moves, window enlargements, all additions.
Hillside Lots and Canyon-Adjacent Properties: What Changes
West Covina’s northern neighborhoods climb into the San Jose Hills. The area around Sunset Ridge, the streets off East Cameron Avenue, and the canyon edges near Walnut Creek all share a common characteristic: the ground under your home was manipulated when it was built, and what was acceptable engineering in 1965 is not what West Covina’s building department accepts today.
For hillside properties, any addition or structural change requires a soils report and a foundation review. This is not optional. The city will not issue permits for structural work on a sloped lot without current geotechnical documentation. A soils report typically costs $3,000 to $6,000 in West Covina, depending on access and lot complexity. The findings may require a deeper foundation, retaining walls, or additional drainage design. We’ve seen hillside projects where the foundation engineering alone added $40,000 to the scope, and that was before a single wall was framed.
Drainage is the quiet killer on hillside lots. Water from irrigation, rain, or a neighbor’s runoff can saturate the soil behind a retaining wall and create hydrostatic pressure that pushes it over within a decade. Any hillside project in West Covina should include a drainage review, even if the scope is a simple room addition. A $6,000 French drain installed during construction prevents a $60,000 retaining wall failure later.
Setbacks on hillside lots are also different. The city applies its hillside development standards to properties with certain slope thresholds, which can reduce buildable area compared to an identical-sized flat lot. If you’re planning an addition on a sloped parcel, the first question is not “how big?” but “how much of this lot can we actually touch?”
We recommend any West Covina homeowner on a hillside lot reference our Home Remodeling in West Covina guide before calling for a site visit. It covers how we assess slope, access, and foundation conditions during the estimate.
General Contractor vs. Design-Build: Which Fits a West Covina Remodel
A general contractor builds what someone else has designed. A design-build firm designs and builds under one contract. In West Covina, where most homes are tract-built and floor plans are repeated across entire neighborhoods, the right answer depends on your project’s complexity.
For a straightforward bathroom remodel where the footprint stays the same, the fixtures are specified, and the structural work is limited, a general contractor is the leaner choice. You’ll hire a designer separately if you want one, or you’ll work from selections you make yourself. The general contractor’s job is execution: demolition, rough plumbing, electrical, tile, finishes, and a clean handover. Our Bathroom Remodeling in West Covina page explains how we structure these projects, including written pricing before demo begins.
For a whole-home remodel, a second-story addition, or heavy structural work in a hillside home, the design-build model has real advantages. The architect, structural engineer, and builder are aligned from the start, which reduces the finger-pointing that occurs when a design doesn’t match existing conditions. In West Covina’s older homes, existing conditions rarely match the original plans perfectly. A design-build team that discovers an unexpected beam during demolition can adjust the design without a change-order chain that stalls the project for weeks.
The tradeoff is cost transparency. Some design-build firms bundle design fees into the overall number, which makes comparing line items harder. If you go that route, ask for the design-bid-build-style breakdown anyway: design fee separate, engineering fee separate, labor and materials by trade. Any professional firm should be able to produce that.
Mason Remodeling functions primarily as a general contractor, with an established designer and engineer network we coordinate closely. That structure keeps the written price clear: you see exactly what every phase costs before work starts. If you’re unsure which path fits your West Covina project, the free estimate call is the fastest way to sort it out.
Reading a Realistic West Covina Construction Timeline
Contractors who promise a six-week kitchen remodel in West Covina are either skipping permits or planning to file for an extension later. Here’s what a realistic timeline actually looks like for this city, based on current permit office volume and the San Gabriel Valley’s subcontractor market.
A standard bathroom remodel here runs eight to twelve weeks from first demo to final punch list. A kitchen with custom cabinetry runs ten to sixteen weeks, with cabinet lead times from manufacturers like KraftMaid and Wellborn usually dictating the longest stretch. A whole-home remodel runs six to twelve months. A room addition runs four to eight months, and that’s after plan check.
Plan check is the phase homeowners forget. The City of West Covina’s Building and Safety Division has a variable backlog. In our experience, the city processes simple remodel permits in two to four weeks. Structural and addition permits run four to eight weeks, sometimes longer during summer construction season when every contractor in the SGV files the same month.
Subcontractor availability is the second timeline driver. The San Gabriel Valley’s skilled trades are booked months in advance for quality crews. Electricians, plumbers, and tile setters who do excellent work are not sitting idle waiting for your project. A contractor who can start next week is a contractor whose calendar is empty for a reason.
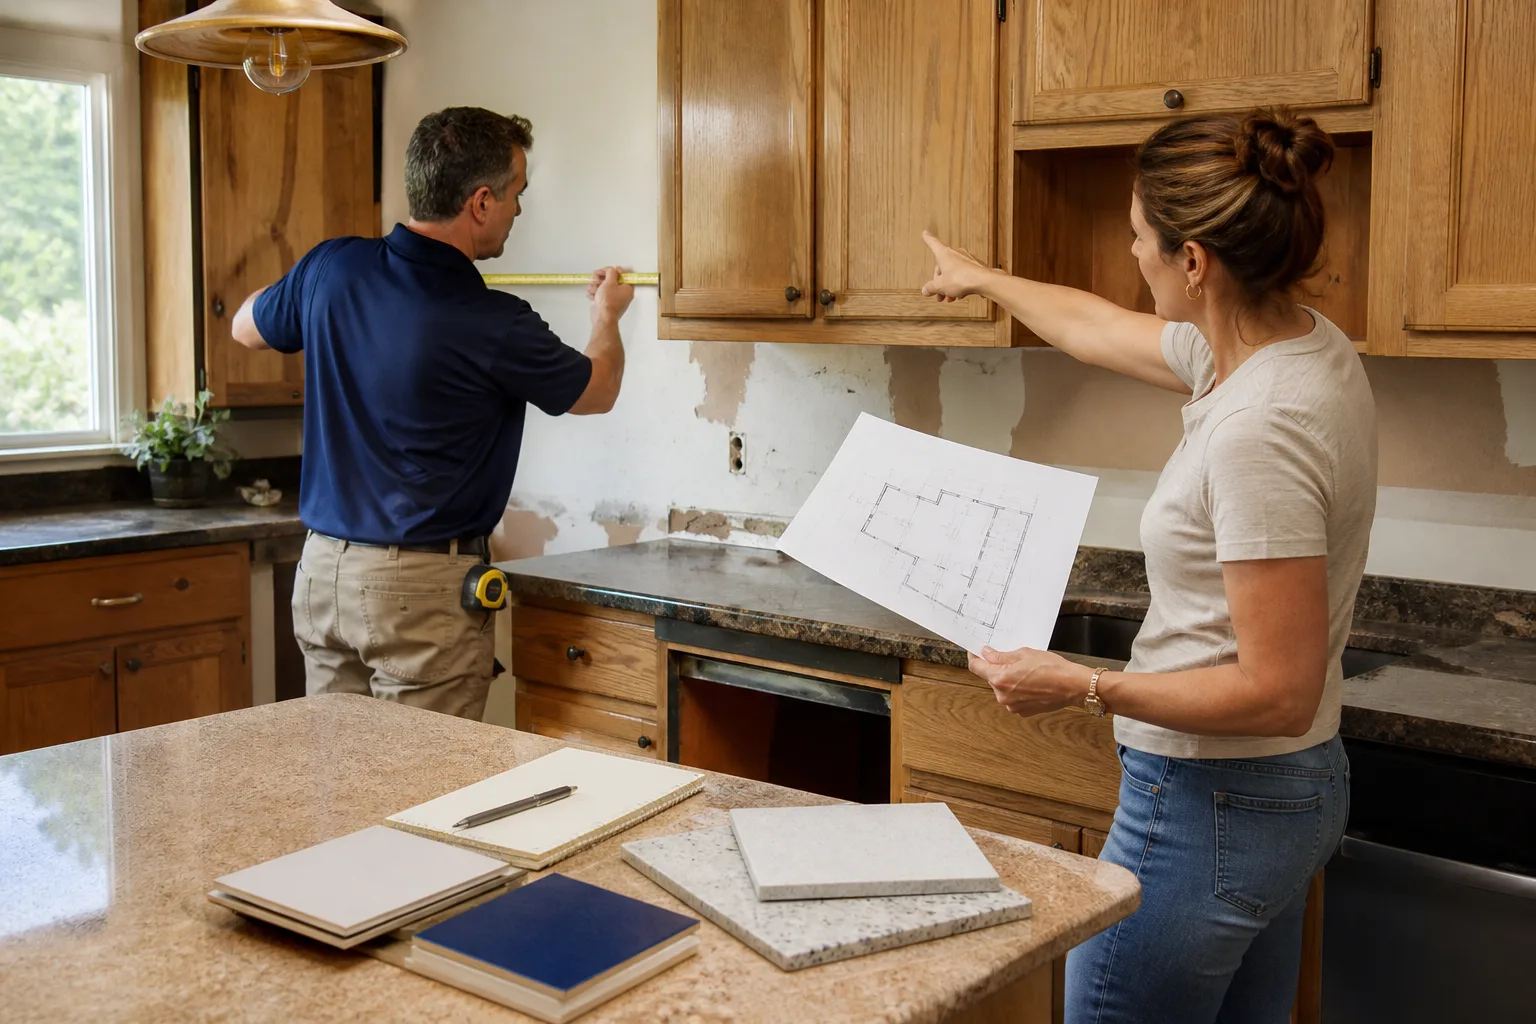
- Weeks 1-2: Site walk, measurements, written estimate, material selections.
- Weeks 3-6: Permit drawing, plan submittal, city plan check. Cabinets and special-order materials ordered.
- Weeks 7-10: Permit issued, first mobilization, demo, rough-in plumbing and electrical.
- Weeks 11-16: Drywall, tile, cabinetry install, countertops, finish plumbing and electrical.
- Final week: City final inspection, punch list walkthrough, written guarantee issued.
Our General Contractor in West Covina page explains how we sequence projects to keep each phase moving, including how our crews handle the verification and check-in process at every stage.
What Construction Costs in West Covina: Real Ranges by Project
West Covina pricing sits mid-range for Los Angeles County. You’ll pay more than you would in the Inland Empire and slightly less than Pasadena or the Westside, but the difference is not dramatic. The real cost driver here is your home’s age and what’s hiding in the walls.
The table below reflects what we’re currently seeing on completed West Covina projects. These are total project ranges including labor, materials, permits, and the inevitable “we found something” contingency we advise every homeowner to hold at 10 to 15 percent of the contract.
| Project Type | Typical Range in West Covina | Primary Cost Driver |
|---|---|---|
| Bathroom remodel (5×8 footprint, mid-grade) | $28,000 – $45,000 | Tile labor and fixture specifications |
| Bathroom remodel (primary bath, expanded footprint) | $50,000 – $80,000 | Structural changes, custom tile, plumbing relocation |
| Kitchen remodel (standard tract home) | $45,000 – $75,000 | Cabinetry tier: stock vs. semi-custom KraftMaid or Wellborn |
| Kitchen remodel (opened walls, structural beam) | $75,000 – $120,000 | Engineering, steel beam, load-path work |
| Whole-home remodel (1,600-2,200 sq ft) | $180,000 – $350,000 | Scope breadth: plumbing, electrical, kitchen, baths, flooring |
| Room addition (400-600 sq ft) | $250,000 – $400,000 | Foundation, framing, roofing, full trades |
| Roof replacement (standard tract home) | $18,000 – $32,000 | Roof pitch, tear-off layers, GAF or CertainTeed material tier |
These ranges assume the home’s systems need intervention rather than full replacement. When a West Covina home still has its original galvanized plumbing, the galvanized-to-copper or PEX conversion adds $8,000 to $15,000 to a whole-home scope. An original electrical panel upgrade to 200 amps runs $3,500 to $6,000 including city inspection.
The single best way to keep West Covina remodeling costs predictable is a written, line-item price before work begins. A verbal estimate that “will probably hold” will not hold when the drywall opens and the galvanized pipe appears. The written price should already account for the likelihood of that discovery based on your home’s age and neighborhood. For exact numbers on a specific address, call (707) 760-7579 for a free estimate.
Why Material Choice Matters More in West Covina Than You’d Think
The San Gabriel Valley’s summer heat and winter smog exposure put real stress on building materials. West Covina afternoons routinely hit the high 90s from July through September, and exterior surfaces get hammered by UV while interior materials expand and contract with temperature swings. Choosing specification-grade products here is not a luxury decision. It’s how you avoid replacing cheap materials five years after the remodel ends.
For windows and exterior doors, we specify products from manufacturers like Therma-Tru and ES Windows because their thermal performance ratings are documented for precisely the climate West Covina lives in. A patio door with poor UV resistance will fade flooring within three to five years on a south-facing or west-facing wall. A fiberglass entry door from Therma-Tru resists the expansion and contraction that makes cheaper steel doors bind in their frames by year three.
Interior specifications matter just as much. Engineered quartz surfaces from Cambria, Silestone, and Caesarstone hold up to the daily life of a West Covina kitchen, and their warranties back that up in writing. Fixtures from Kohler, Moen, and Toto carry replacement parts availability measured in decades, not model years. That matters when a cartridge fails ten years from now and you can still buy the part.
Roofing is the highest-stakes material decision on the exterior. West Covina sits under a roof-destroying trifecta: intense sun, occasional Santa Ana wind events, and the increasing frequency of atmospheric river rain. GAF and CertainTeed dominate the asphalt shingle market here for good reason. Their products carry installation commitments from certified contractors, and their wind warranties are calibrated to Southern California conditions. A re-roof in this city should not be a race to the cheapest shingle.
One material category where we always advise against skimping in West Covina is waterproofing systems. Shower pans, balcony membranes, and any surface that holds back water are the difference between a remodel that lasts twenty years and a mold discovery at year seven. That’s why our bathroom remodeling work uses full waterproofing systems, not just cement board behind tile.
Common Mistakes to Avoid
- Accepting a verbal estimate as final. West Covina’s older homes produce discoveries. If the price is not in writing with clear terms for how discoveries are handled, you are carrying the risk, not the contractor.
- Skipping the sewer line inspection before a bathroom remodel. We see cast iron drains from the 1960s fail regularly under West Covina slabs. A $400 camera inspection before tile goes down saves a $4,000 slab repair.
- Buying appliances before confirming panel capacity. That 48-inch range needs a 50-amp circuit. A 1958 panel may not have it. Confirm before you order, because restocking fees on special-order appliances are brutal.
- Ignoring hillside drainage. On Sunset Ridge and similar northern neighborhoods, water behind a retaining wall causes failures that no foundation can compensate for. Drainage is part of construction, not an add-on.
- Assuming the permit office responds quickly. West Covina’s Building and Safety Division has seasonal volume spikes. File your plans early, and never let a contractor start demo before the permit is issued.
- Choosing materials by price per square foot alone. The cheapest tile installed poorly costs more than mid-grade tile installed correctly. Labor is the expensive part in West Covina, not the material.
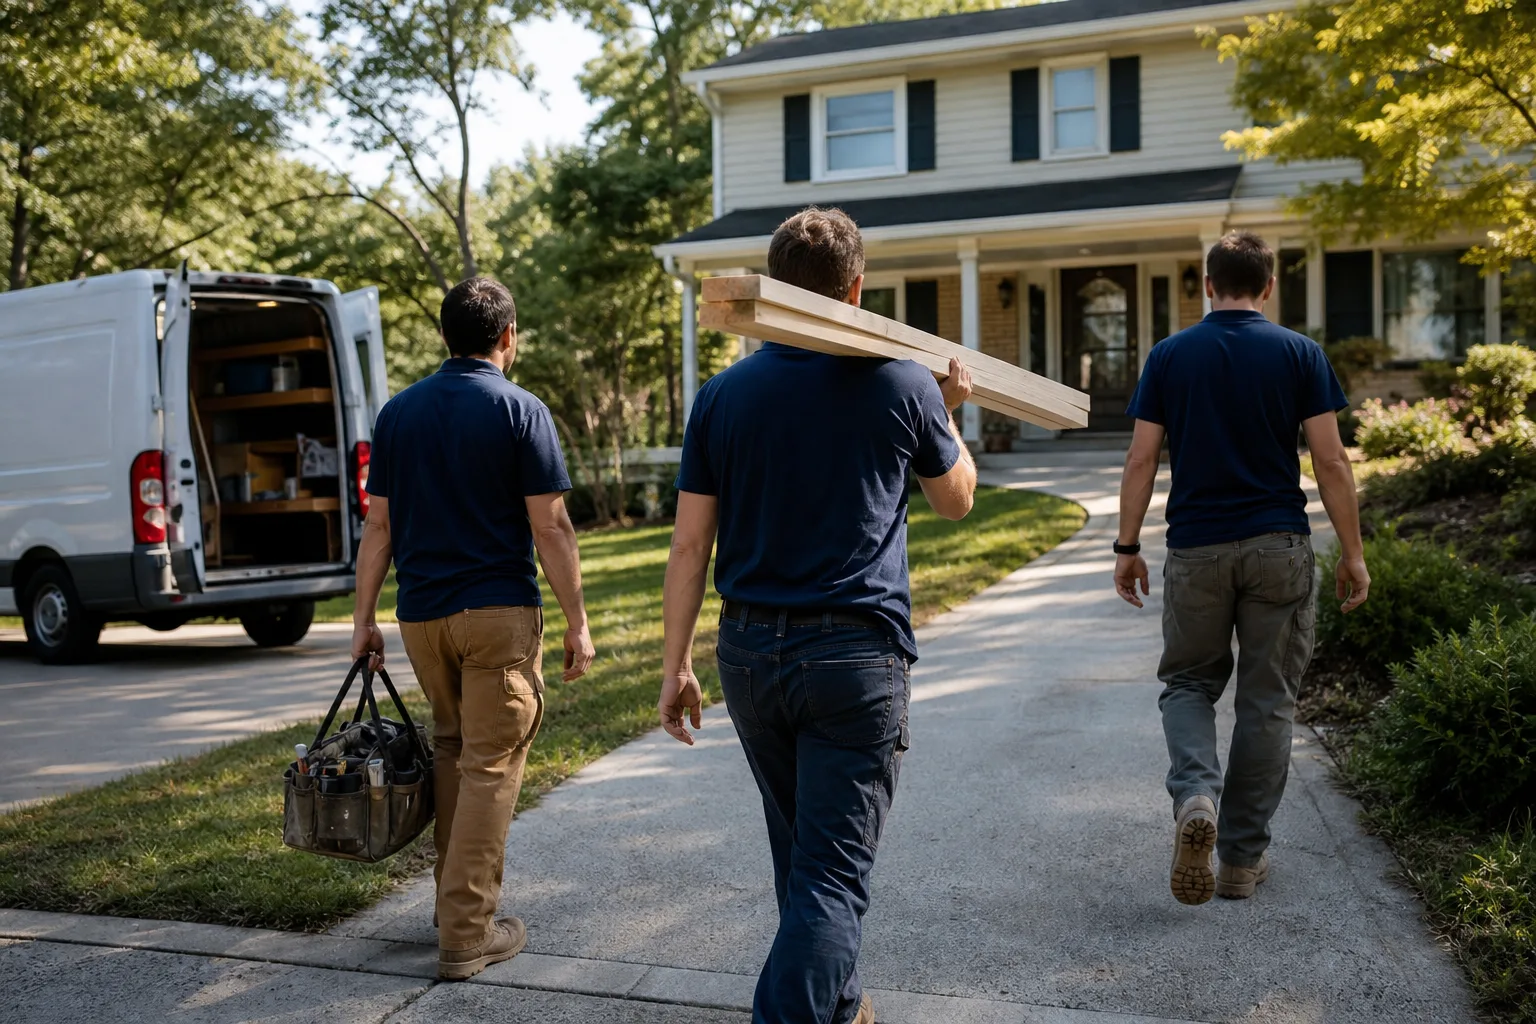
- Not asking who’s coming to your home. You deserve a crew you recognize by name and photo before they arrive. If a contractor cannot tell you who will be in your kitchen, that’s a red flag worth taking seriously.
When to Call a Professional
Any project that touches structure, plumbing, electrical, or waterproofing is professional territory, and beyond a certain point, YouTube cannot prepare you for galvanized pipe hidden behind drywall or a load-bearing wall that was not drawn correctly in 1962. If you’re planning a West Covina remodel that involves moving walls, changing the roofline, opening the slab for plumbing, or altering any system your home relies on, call a contractor with written pricing and a verified crew. Mason Remodeling Co West Covina offers free estimates throughout West Covina. Call (707) 760-7579 to schedule yours. You’ll get a written price before any work starts, and you’ll know exactly who is coming to your door.
Frequently Asked Questions
A standard kitchen remodel in West Covina runs $45,000 to $75,000 for a tract home where the footprint stays the same. If you’re removing walls, adding a structural beam, or moving plumbing, plan for $75,000 to $120,000. The biggest variables are cabinetry tier, countertop material, and what’s discovered when the walls open. Call (707) 760-7579 for an exact written quote, free of charge.
You need a City of West Covina building permit if you’re moving plumbing, changing the footprint, replacing the shower valve or mixing valve, or doing any electrical work. Cosmetic updates like tile over existing substrate, fixture swaps in the same location, and painting do not require permits. When in doubt, ask the city’s Building and Safety counter or have your contractor confirm permit requirements in writing.
A whole-home remodel in West Covina typically runs six to twelve months from the first site walk to final inspection. The biggest timeline drivers are city plan check (two to eight weeks), cabinet and special-order material lead times (six to fourteen weeks from brands like KraftMaid and Wellborn), and San Gabriel Valley subcontractor availability. A written schedule with each phase mapped is a sign of a contractor who manages time rather than guessing at it.
With Mason Remodeling Co West Covina, the written price you receive before work starts is the price you pay unless you approve a change in scope in writing. Discoveries behind walls, like galvanized pipe or undersized framing, are handled through a clear change-order process that you approve before any additional work proceeds. No surprise invoices at the end.
We handle permit submittal and management for every project where a permit is required in West Covina. That includes plan check coordination with the Building and Safety Division, scheduling inspections, and ensuring final sign-off before we call the project complete. You pay the permit fees directly to the city at cost, and you’ll see them as a line item in your written estimate.
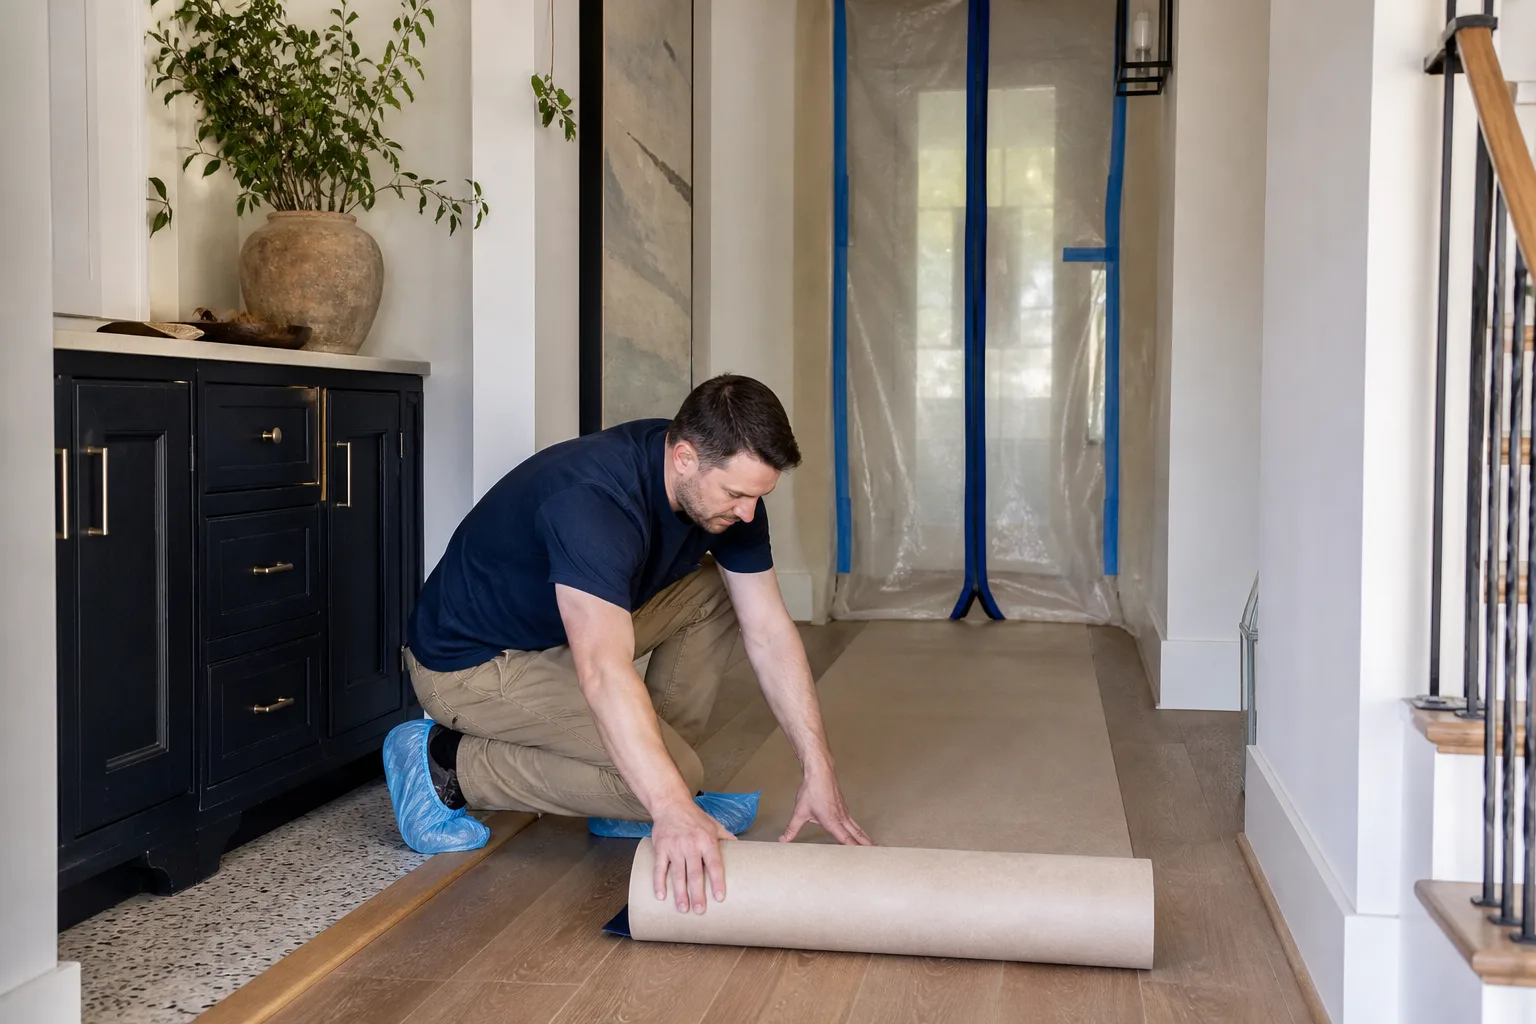
Every technician working on a West Covina project is background-checked, identity-verified, and introduced to you by name and photo before they arrive. They arrive in a clean, marked uniform, show a photo ID badge at the door, and follow the Threshold Standard on every visit. This process is not optional and not waived, whether the job is a one-day repair or a six-month whole-home remodel.
The Bottom Line
West Covina’s pre-1980 housing stock rewards homeowners who plan for what’s behind the walls. Galvanized pipe, undersized electrical panels, and asbestos-containing texture are common enough here that they should be in your budget from day one, not a surprise after demo. Permits go through the City of West Covina for most addresses, with county jurisdiction in unincorporated pockets. Hillside lots add foundation and drainage requirements that flat-lot homeowners never face. The right contractor for this city delivers a written price before work starts, keeps permit and inspection compliance tight, and tells you exactly who is coming to your door. That’s the standard we hold through every project, and it’s why our Mason Remodeling Co West Covina home lists the Threshold Standard in detail.
Written by Isaac Pruett, Owner at Mason Remodeling Co West Covina, serving West Covina since 2004.
See the difference
 Before
 After
After Before
 After
After Before
 After
After