Free written scope consultation - allowances, timeline, and change-order rules on paper before a single trade is scheduled
Tuff Shed Home Additions & ADU: The West Covina Owner’s Guide
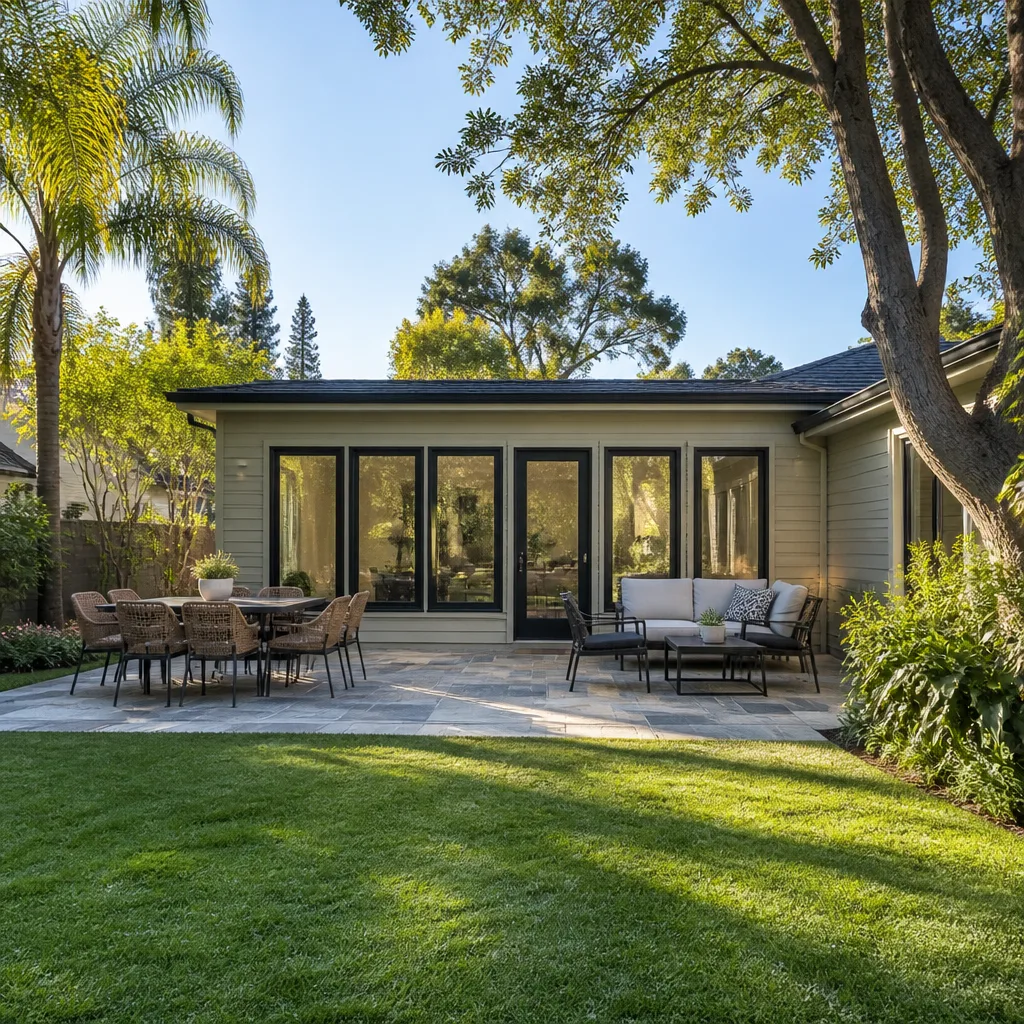
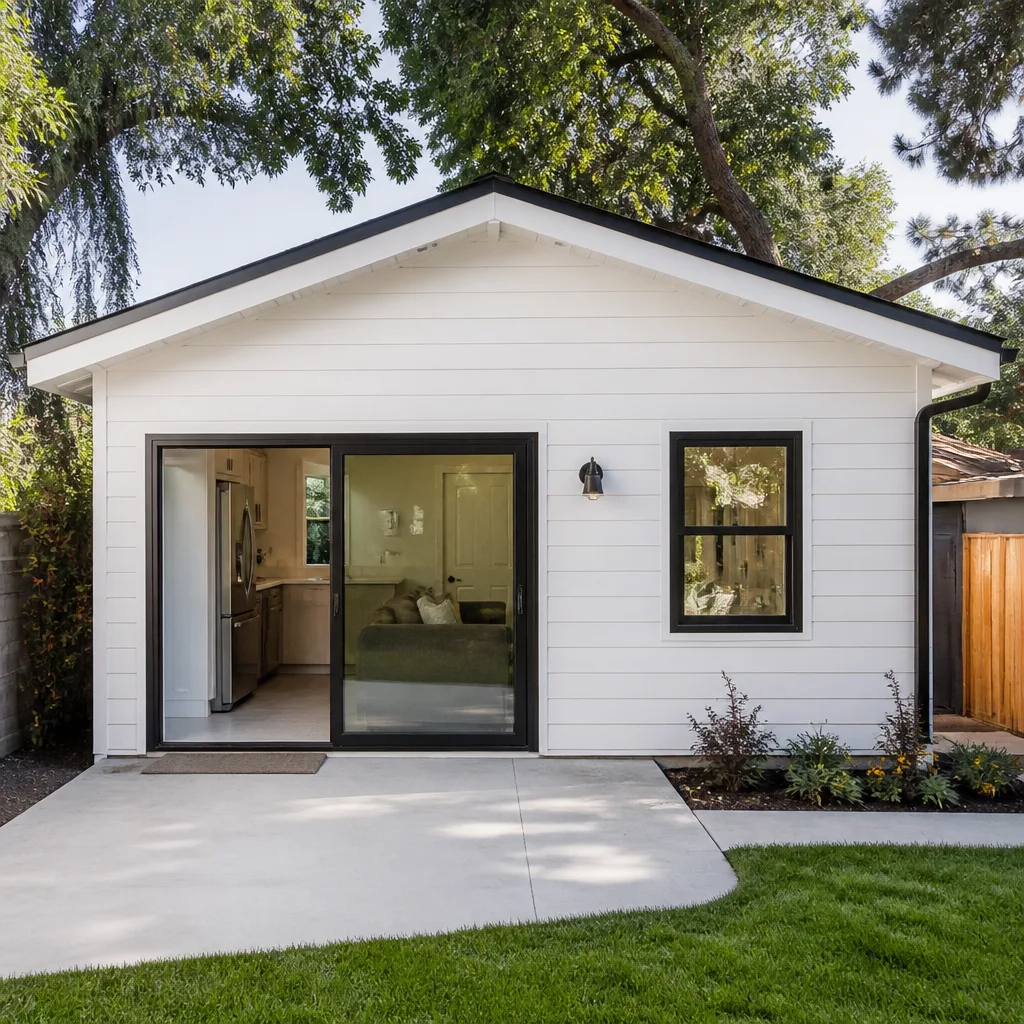
If you own a Tuff Shed in West Covina and you’re thinking about converting it into living space, an office, or an ADU, we handle that work from framing through finish, and a realistic budget in this market runs $45,000 to $130,000 depending on what the structure needs to meet California residential code. Most West Covina owners we talk to start this conversation after a building inspector, a lender, or an insurance agent tells them their shed as-built will not pass as habitable space. That’s almost always true, and it’s almost always fixable.
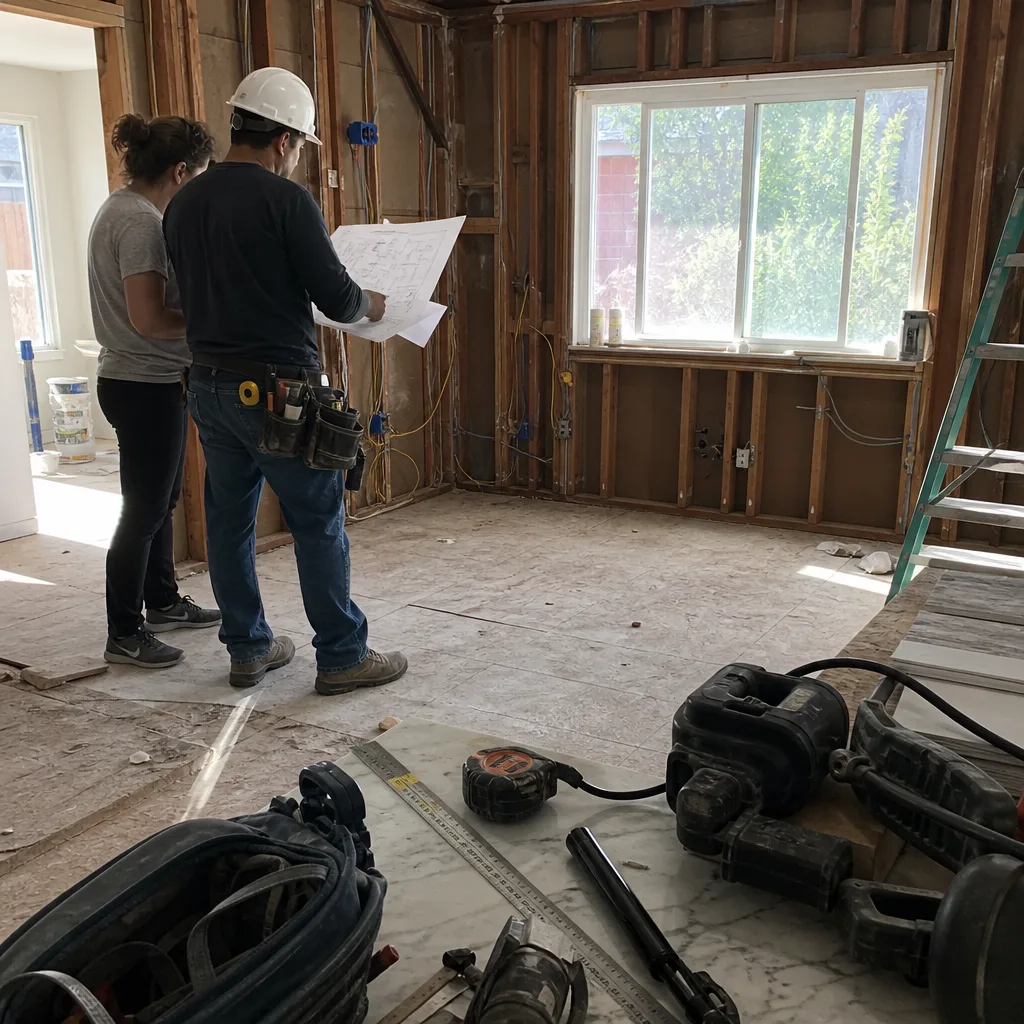
We’re Mason Remodeling Co West Covina, an independent general contractor. We are not affiliated with Tuff Shed, and we don’t sell Tuff Shed structures. What we do is take the structure you already have on your property and figure out whether it can legally and safely become the home addition or ADU you want it to be, then do the work. Isaac Pruett, our owner, has spent years working on exactly these conversions across the San Gabriel Valley, including several near Eastland Center where lot lines are tight and older homes sit close to their rear setbacks.
Which Tuff Shed Models This Applies To
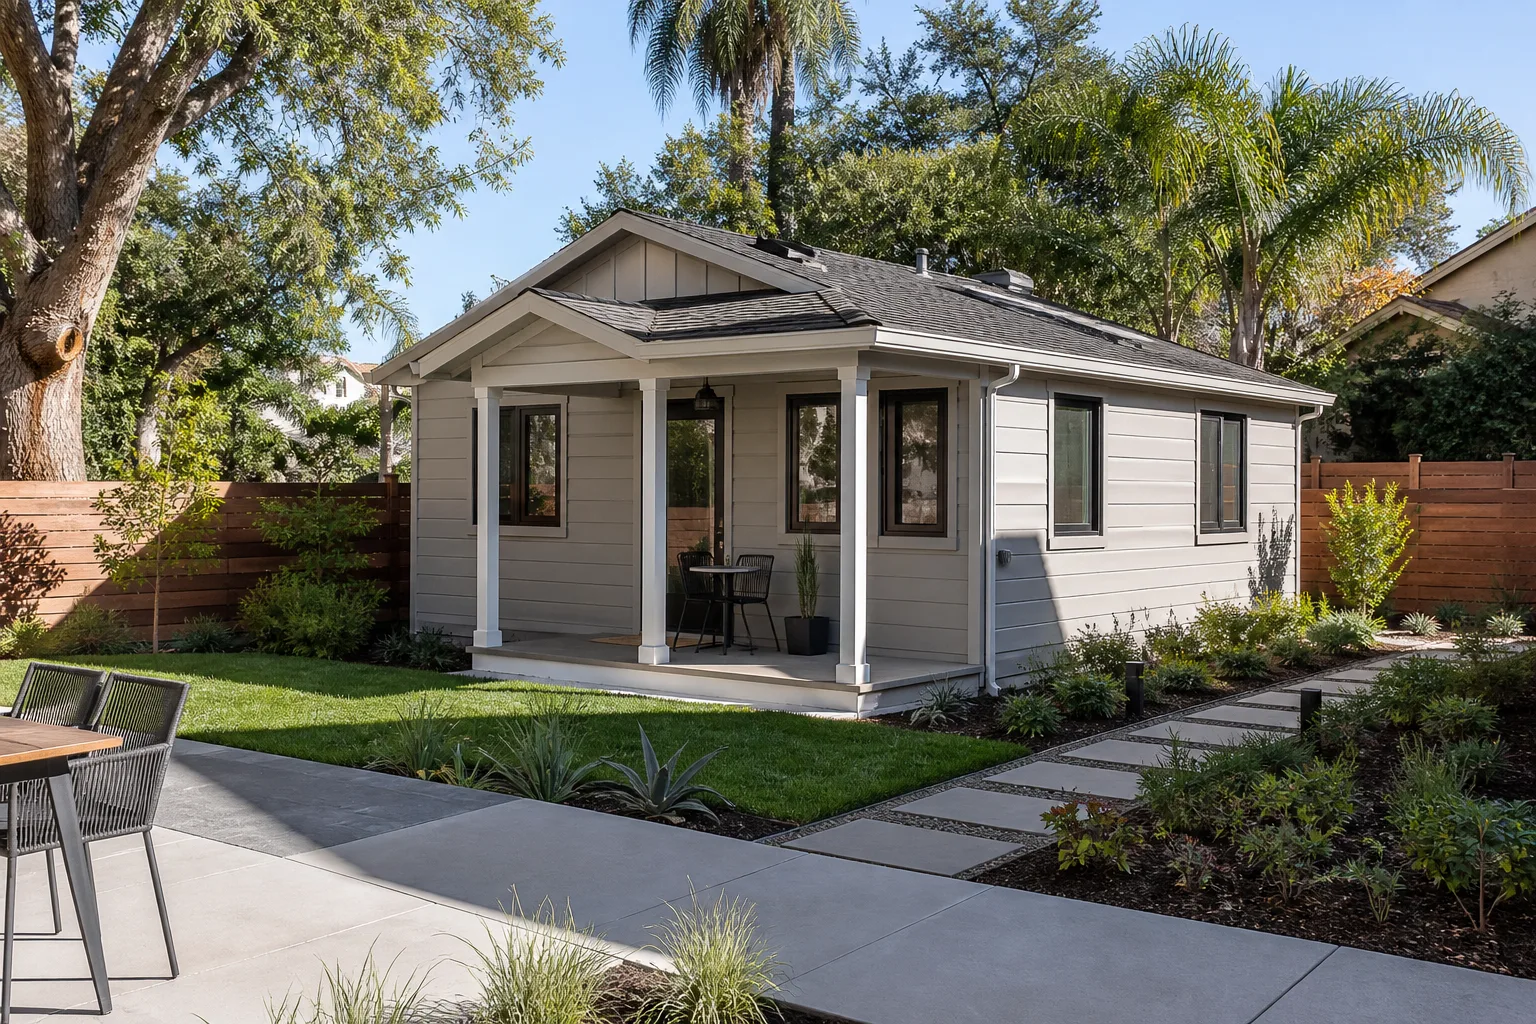
Most Tuff Shed home additions and ADU conversions in West Covina start with one of three structure types. The first is a Premier Series barn or ranch building, which has enough wall height and roof pitch to realistically hold insulation, electrical, and drywall. The second is the Pro Series, which is built heavier and generally has the floor structure you need for a permitted conversion. The third is any older Tuff Shed, often 10 or 15 years old, where the original owner never intended to live in it and the building shows that.
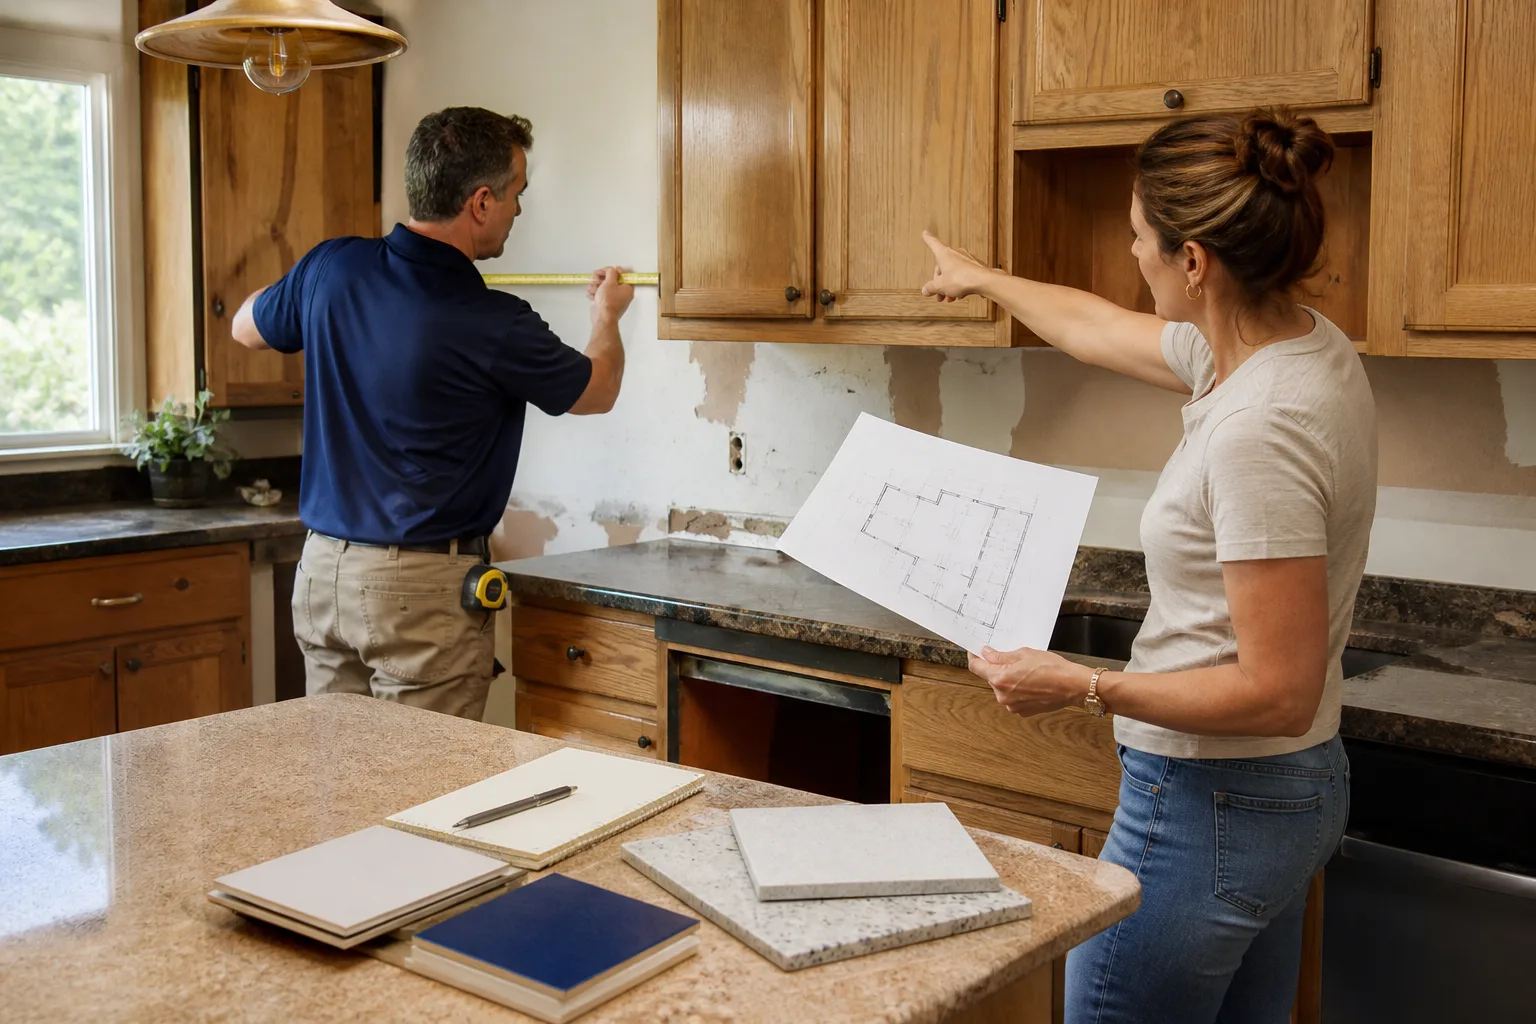
The compatibility question that matters most is not the shed’s model name. It’s the foundation, the framing spacing, and the roof structure. Tuff Sheds are engineered as storage buildings, not dwellings. Wall studs are often spaced at wider intervals than California residential code allows for an ADU, floor joists are not sized for the live load of a bedroom, and the roof lacks the insulation and ventilation required for occupied space. Before you spend a dollar on finishes, someone needs to read the original build sheet if you have it, measure the actual framing, and tell you honestly whether this is a renovation or a rebuild. We do that first, and we put the findings in writing.
Styles & brands we work with
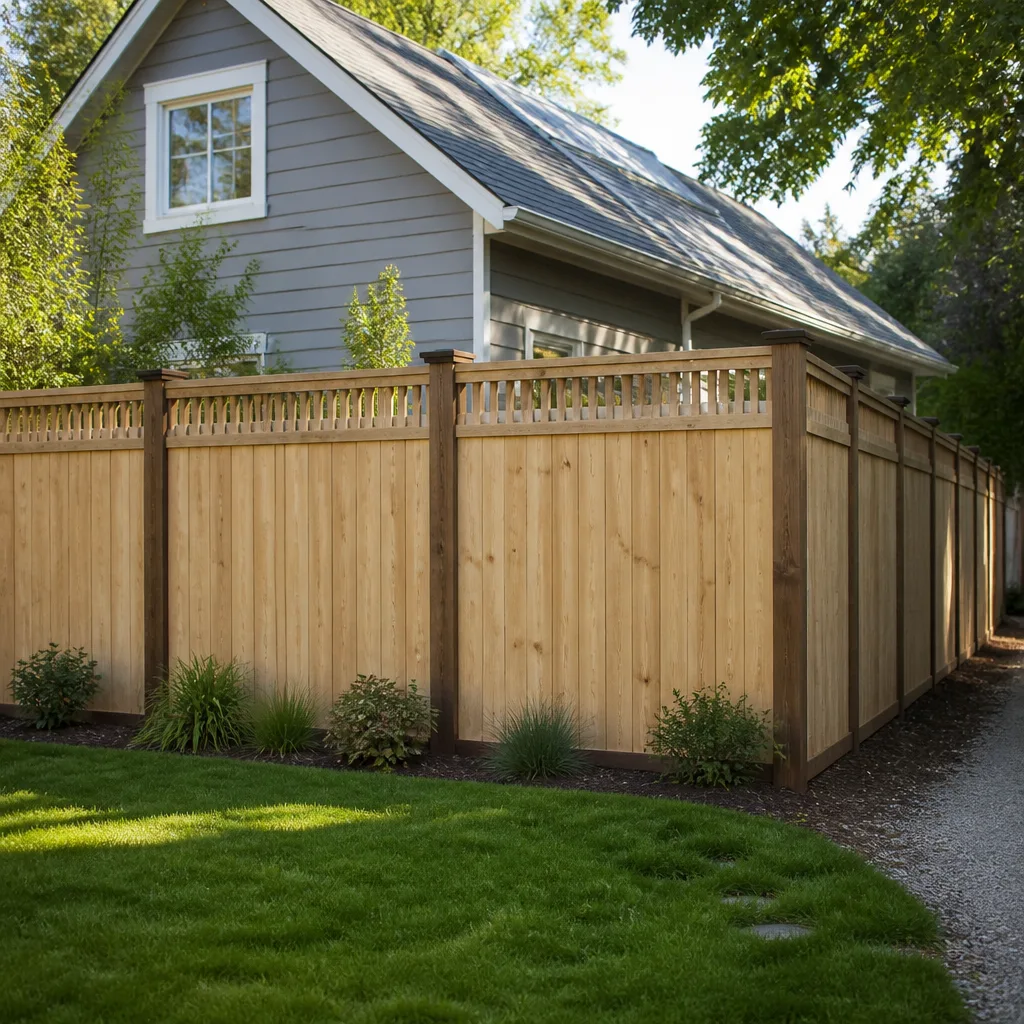
Signs Your Tuff Shed Home Addition or ADU Plan Is Failing Before It Starts
- The floor bounces when you walk across it. Storage sheds are built for stored weight spread over a large area, not a bed, a dresser, and two adults. A bouncy floor means joists are undersized or the foundation piers have settled. Both are common in West Covina’s clay-heavy soil, which expands and contracts with rain and drought.
- The walls have no sheathing under the siding. Many Tuff Sheds use siding nailed directly to studs. There’s no structural shear panel, which means the building won’t pass a lateral load review for earthquake code, and West Covina is squarely in seismic territory.
- The roof has no eave vents and no ridge vent. A sealed-up storage shed becomes an oven in West Covina summers and a condensation trap in winter. For habitable space, you need ventilation and insulation, and the roof pitch on some smaller Tuff Shed models makes that difficult without re-framing.
- The electrical panel on the main house is already full. Hedging an ADU onto a maxed-out panel is one of the most common budget surprises we see. If the panel can’t take a new subpanel, the project price moves, and that’s not the kind of thing you want to learn after demo starts.
- The building sits closer to the side or rear fence than you think. Many West Covina homes have sheds tucked into the corner of the yard. An ADU has setback requirements that a storage shed did not. This is a site-plan issue that can stop a project before it begins if nobody checks it early.
See the difference
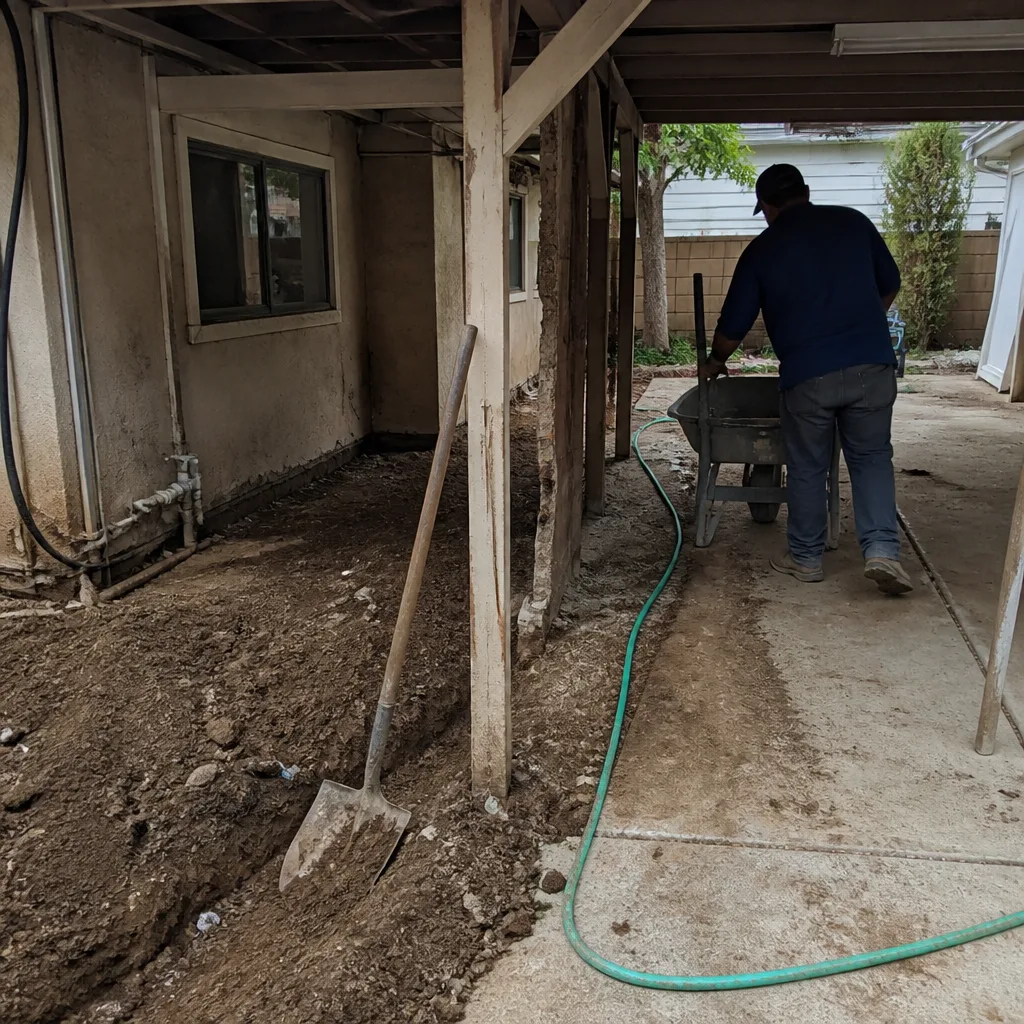 Before
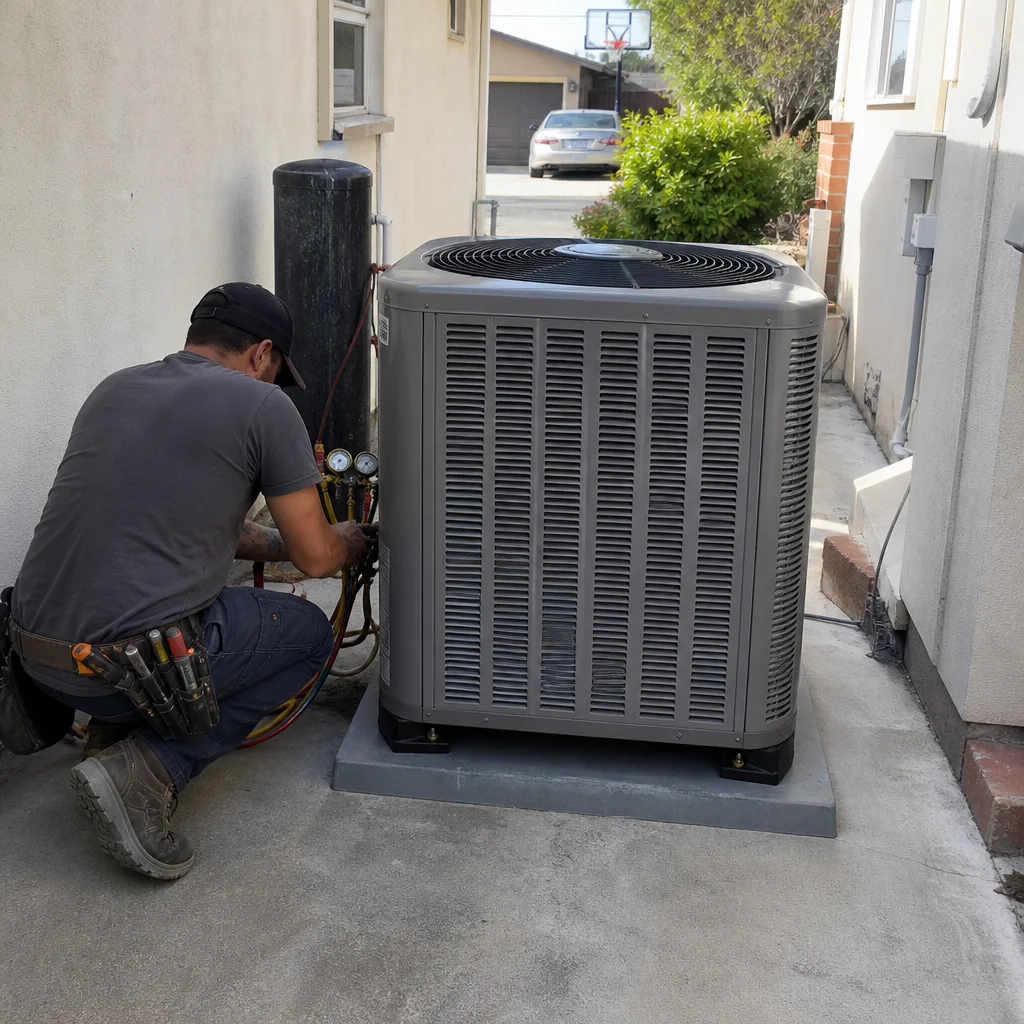 After
After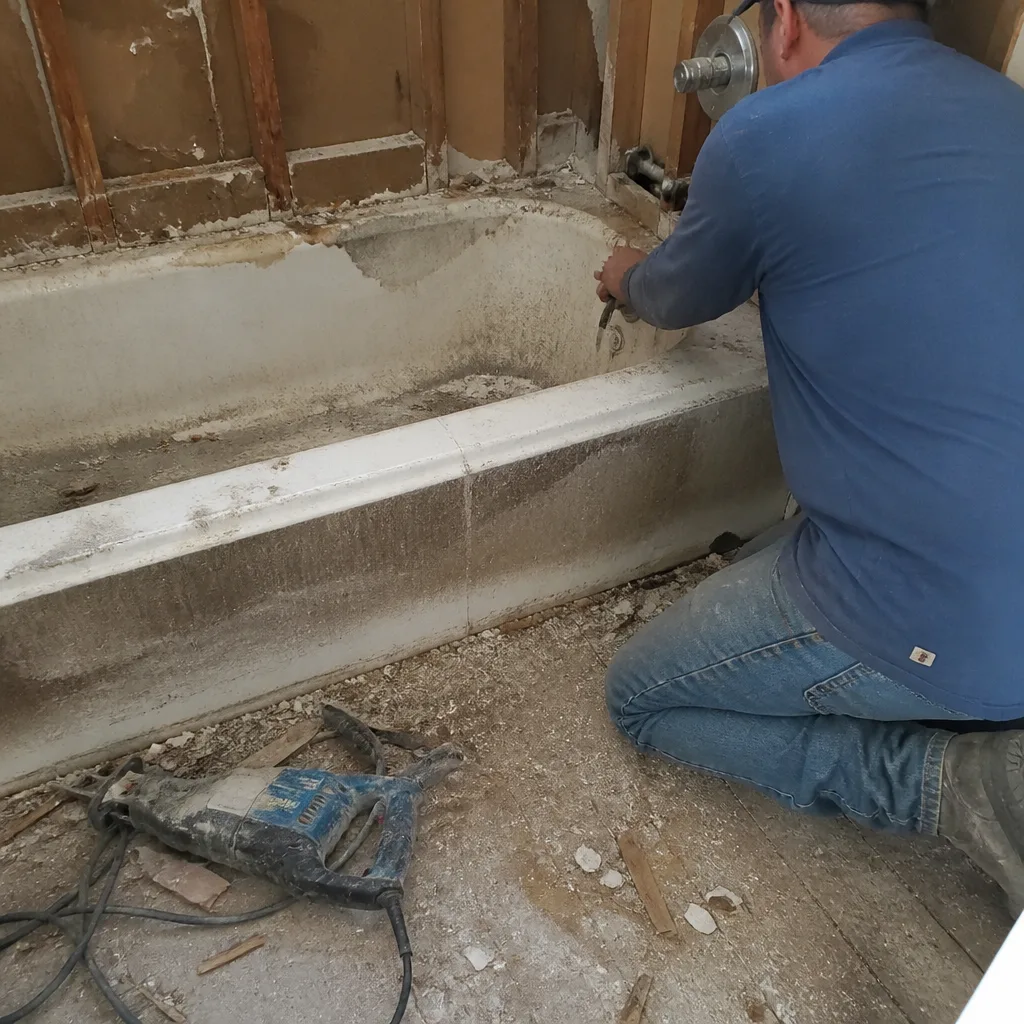 Before
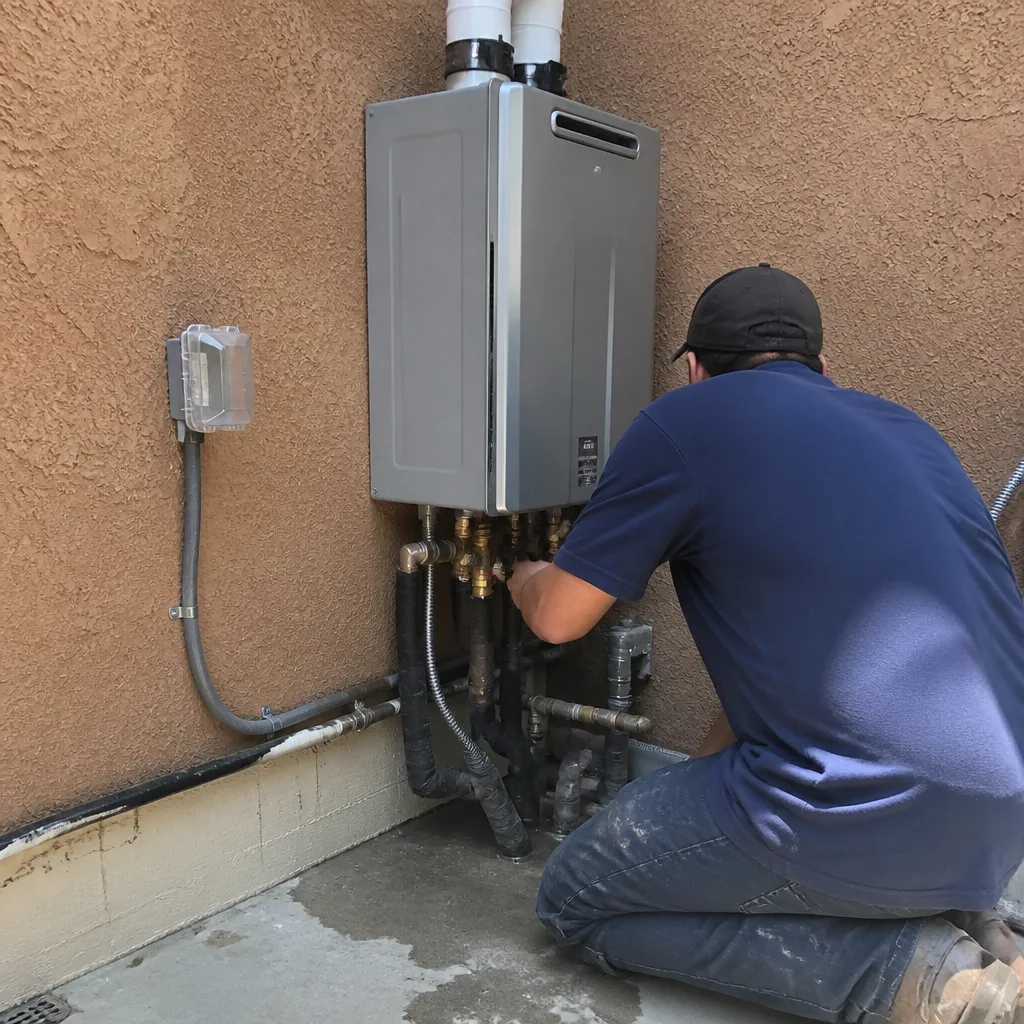 After
After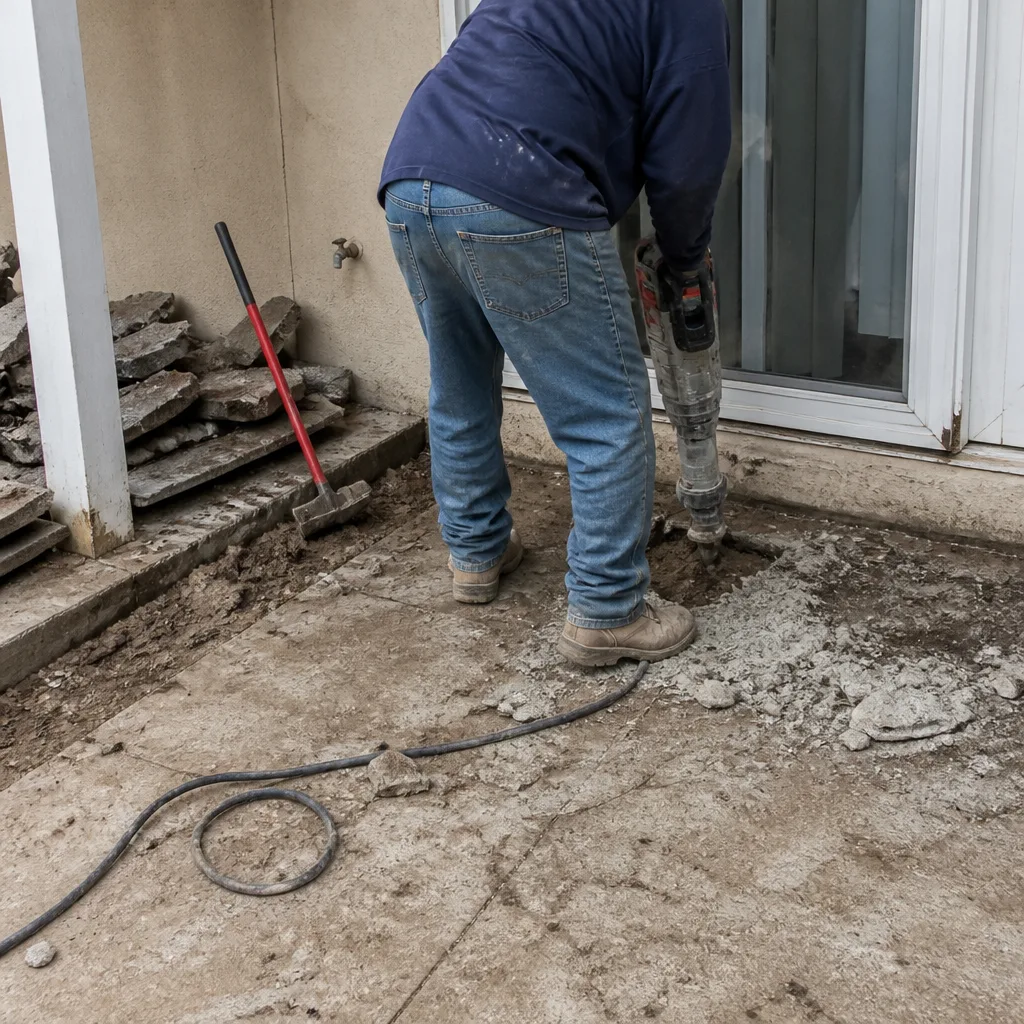 Before
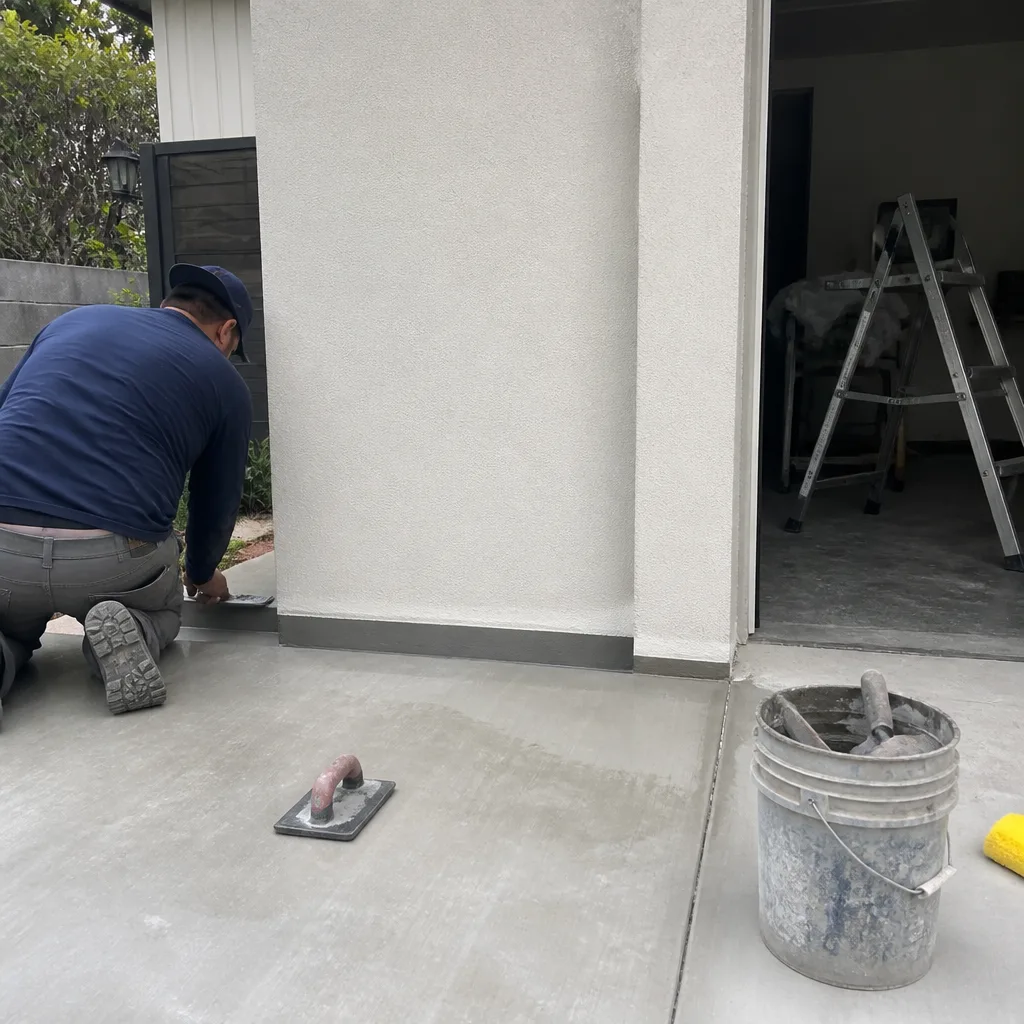 After
AfterReplacement Cost & What’s Included
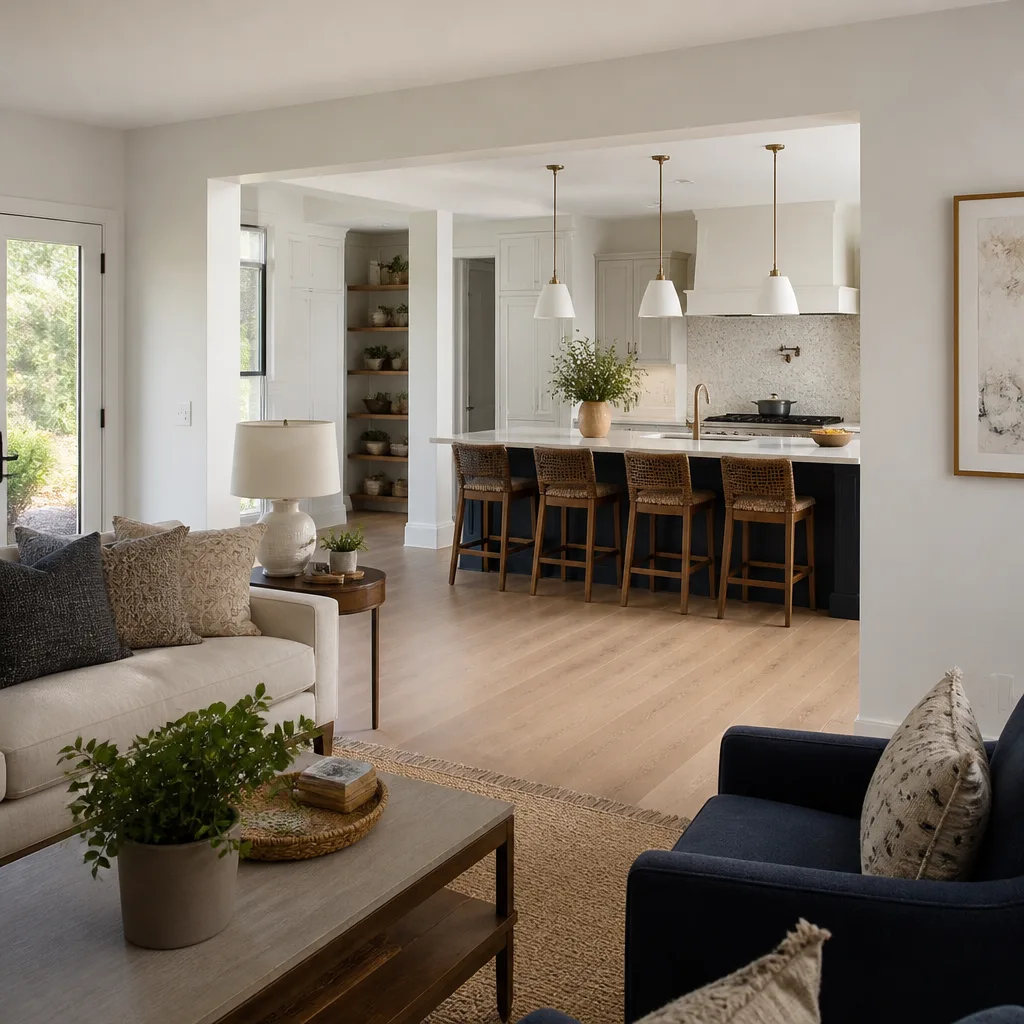
A Tuff Shed conversion in West Covina that turns a storage building into a code-compliant home addition or junior ADU typically falls between $45,000 and $130,000. A full detached ADU with its own kitchen and bath starts closer to $90,000 and can reach $220,000 once you add site work, a new electrical service, and upgraded insulation. The spread is real because no two sheds are in the same condition, and no two West Covina lots have the same constraints.
- Home Addition (attached or standalone conversion): $45,000 – $130,000
- Full ADU Construction (new build or major conversion): $90,000 – $220,000
- Kitchenettes inside an ADU: $14,000 – $45,000
- Bathrooms inside an ADU: $9,000 – $28,000
Every quote includes a written price before any work starts. We don’t do verbal estimates that grow later. You’ll see line items for foundation work, framing corrections, electrical, plumbing, insulation, drywall, and finishes so you know exactly what you’re paying for. The 365-Day Done Right Promise applies: if something isn’t right within a year of completion, we fix it at no cost. That’s stated in writing, with the coverage terms spelled out, including what’s excluded and for how long.
DIY or Call Us?
There are a few things a West Covina homeowner can check before calling anyone. Look at the foundation: is the shed sitting on concrete piers, a slab, or just skids on dirt? Look at the roof: can you see daylight through any gaps at the eaves? Look at the walls from the inside with a stud finder and a level. If the original Tuff Shed build sheet is gone, these checks tell us a lot over the phone.
What you should not do is start pulling off siding or cutting into walls without knowing whether the building is structurally dependent on what you’re removing. Storage-shed framing does not have the redundancies of house framing. Cut the wrong member and you can drop a section of roof. We’ve also seen owners spend $8,000 on insulation and drywall only to have a building inspector flag the whole project because the foundation was never brought up to standard. That’s the expensive way to learn the same thing a one-hour site visit would have told you. If you want a straight answer about what your Tuff Shed can become, call (707) 760-7579. You should know what you’re getting before we ever pick up a tool.
FAQs
Plan on 3 to 6 months for most conversions, with the wide range driven by permitting, foundation work, and whether the build is a simple studio or a full ADU with kitchen and bath. We’ll give you a written schedule before work begins, and if something is going to slip, Isaac tells you as soon as we know. Call (707) 760-7579 for a specific timeline on your property.
Often yes, if the framing is sound and the roof is in good shape. We’ve kept the original shell on many West Covina sheds and done the work inside: new floor system, insulation, electrical, and finishes. The deciding factor is whether the existing structure can carry the load. We’ll tell you plainly which direction your building points.
Once permits are pulled and materials are delivered, most conversions move through framing corrections in one to two weeks, then electrical and plumbing in another two to three, with insulation, drywall, and finishes filling the remaining weeks. Weather and inspections are the two things that shift the schedule. Call (707) 760-7579 and we’ll walk you through what’s realistic for your project.
We keep common framing, electrical, and finish materials in stock through our supplier relationships, and we have specification-grade partners including KraftMaid, Cambria, and Silestone when the job calls for higher-end finishes. Your quote includes the actual materials and their lead times before work starts, so there’s no surprise order delay after we’ve opened the walls.
Written by Isaac Pruett, Owner, Mason Remodeling Co West Covina at Mason Remodeling Co West Covina, serving West Covina and nearby areas.